
HVAC
Ductless Mini Split for Older Homes: Comfort Without Adding Ductwork
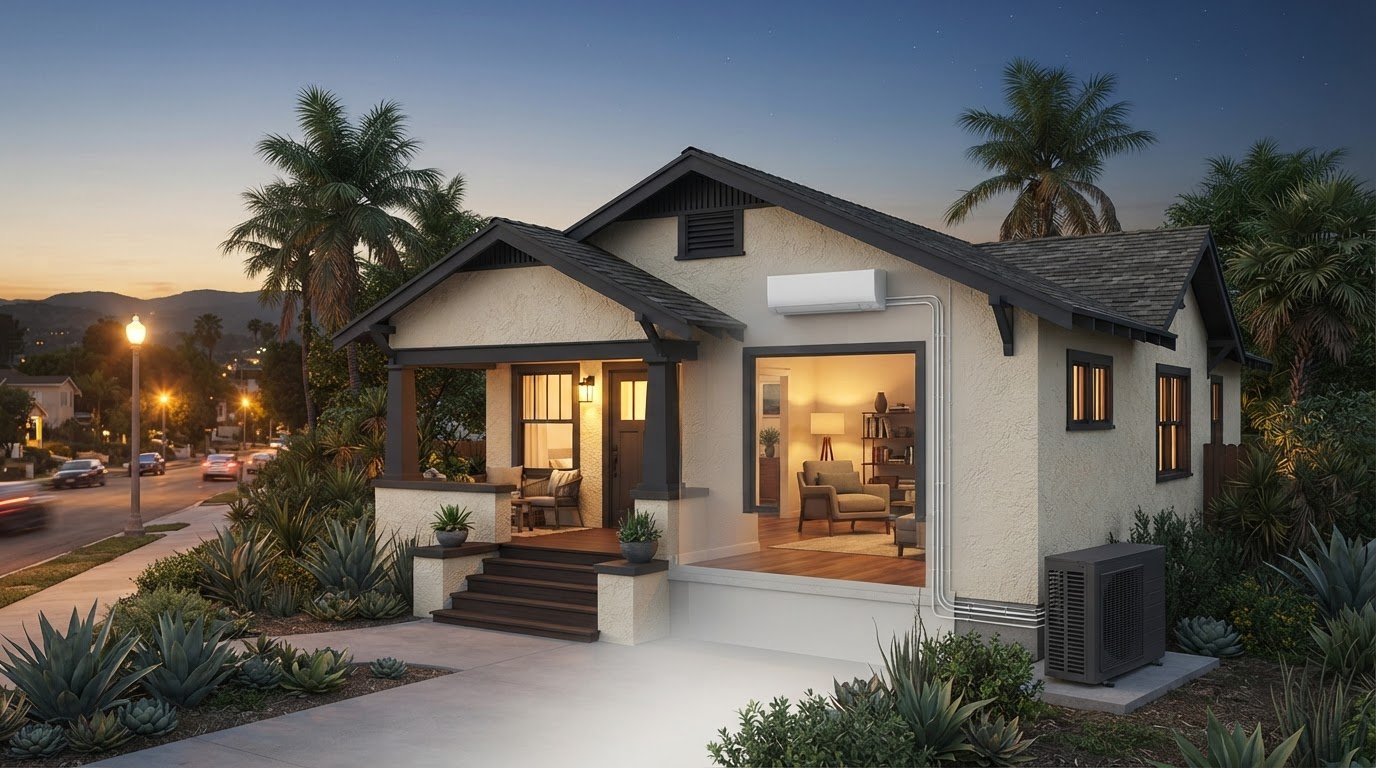
What if you could make an older home more comfortable without opening walls to add ductwork? A ductless mini split for older homes can heat and cool selected rooms without relying on central ducts. That can be useful in houses with no existing ductwork, rooms far from the central system, or spaces that never seem to match the thermostat. Comfort depends on more than choosing equipment, though. Room use, system placement, and line routing all affect how well the plan fits your home.
It’s reasonable to want better temperature control without changing the character of a house you love. This guide explains how ductless mini splits condition rooms, what home features affect layout and comfort, and what to consider when deciding whether one fits. You’ll also learn why thoughtful zoning matters, especially in homes with additions or rooms that heat and cool unevenly. With a clear picture of the options, you can plan a practical path to comfort with less disruption.
Key Takeaways
- A ductless mini split for older homes can condition rooms without central ductwork, which may help when ducts are absent or difficult to extend.
- Indoor and outdoor unit locations, line routing, and condensate drainage all influence how a system fits the house.
- Compare ductless and existing ducted HVAC based on room control, visible equipment, and retrofit needs. Serviceable ducts may still be worth keeping.
- Start an assessment by noting comfort problems, the rooms you use most, and the heating and cooling equipment already in place.
- A home-specific review can shape a system layout around your rooms, equipment locations, and preferred routing.
Table of Contents
- Why a Ductless Mini Split Can Suit an Older Home
- How Ductless Mini Splits Work with Older-Home Layouts
- Ductless Mini Split or Existing Ducted HVAC: What Changes in an Older Home?
- Older-Home Mini Split Planning: A Practical Assessment Checklist
- Exploring Ductless Mini Splits for Older Homes in Los Angeles
Why a Ductless Mini Split Can Suit an Older Home
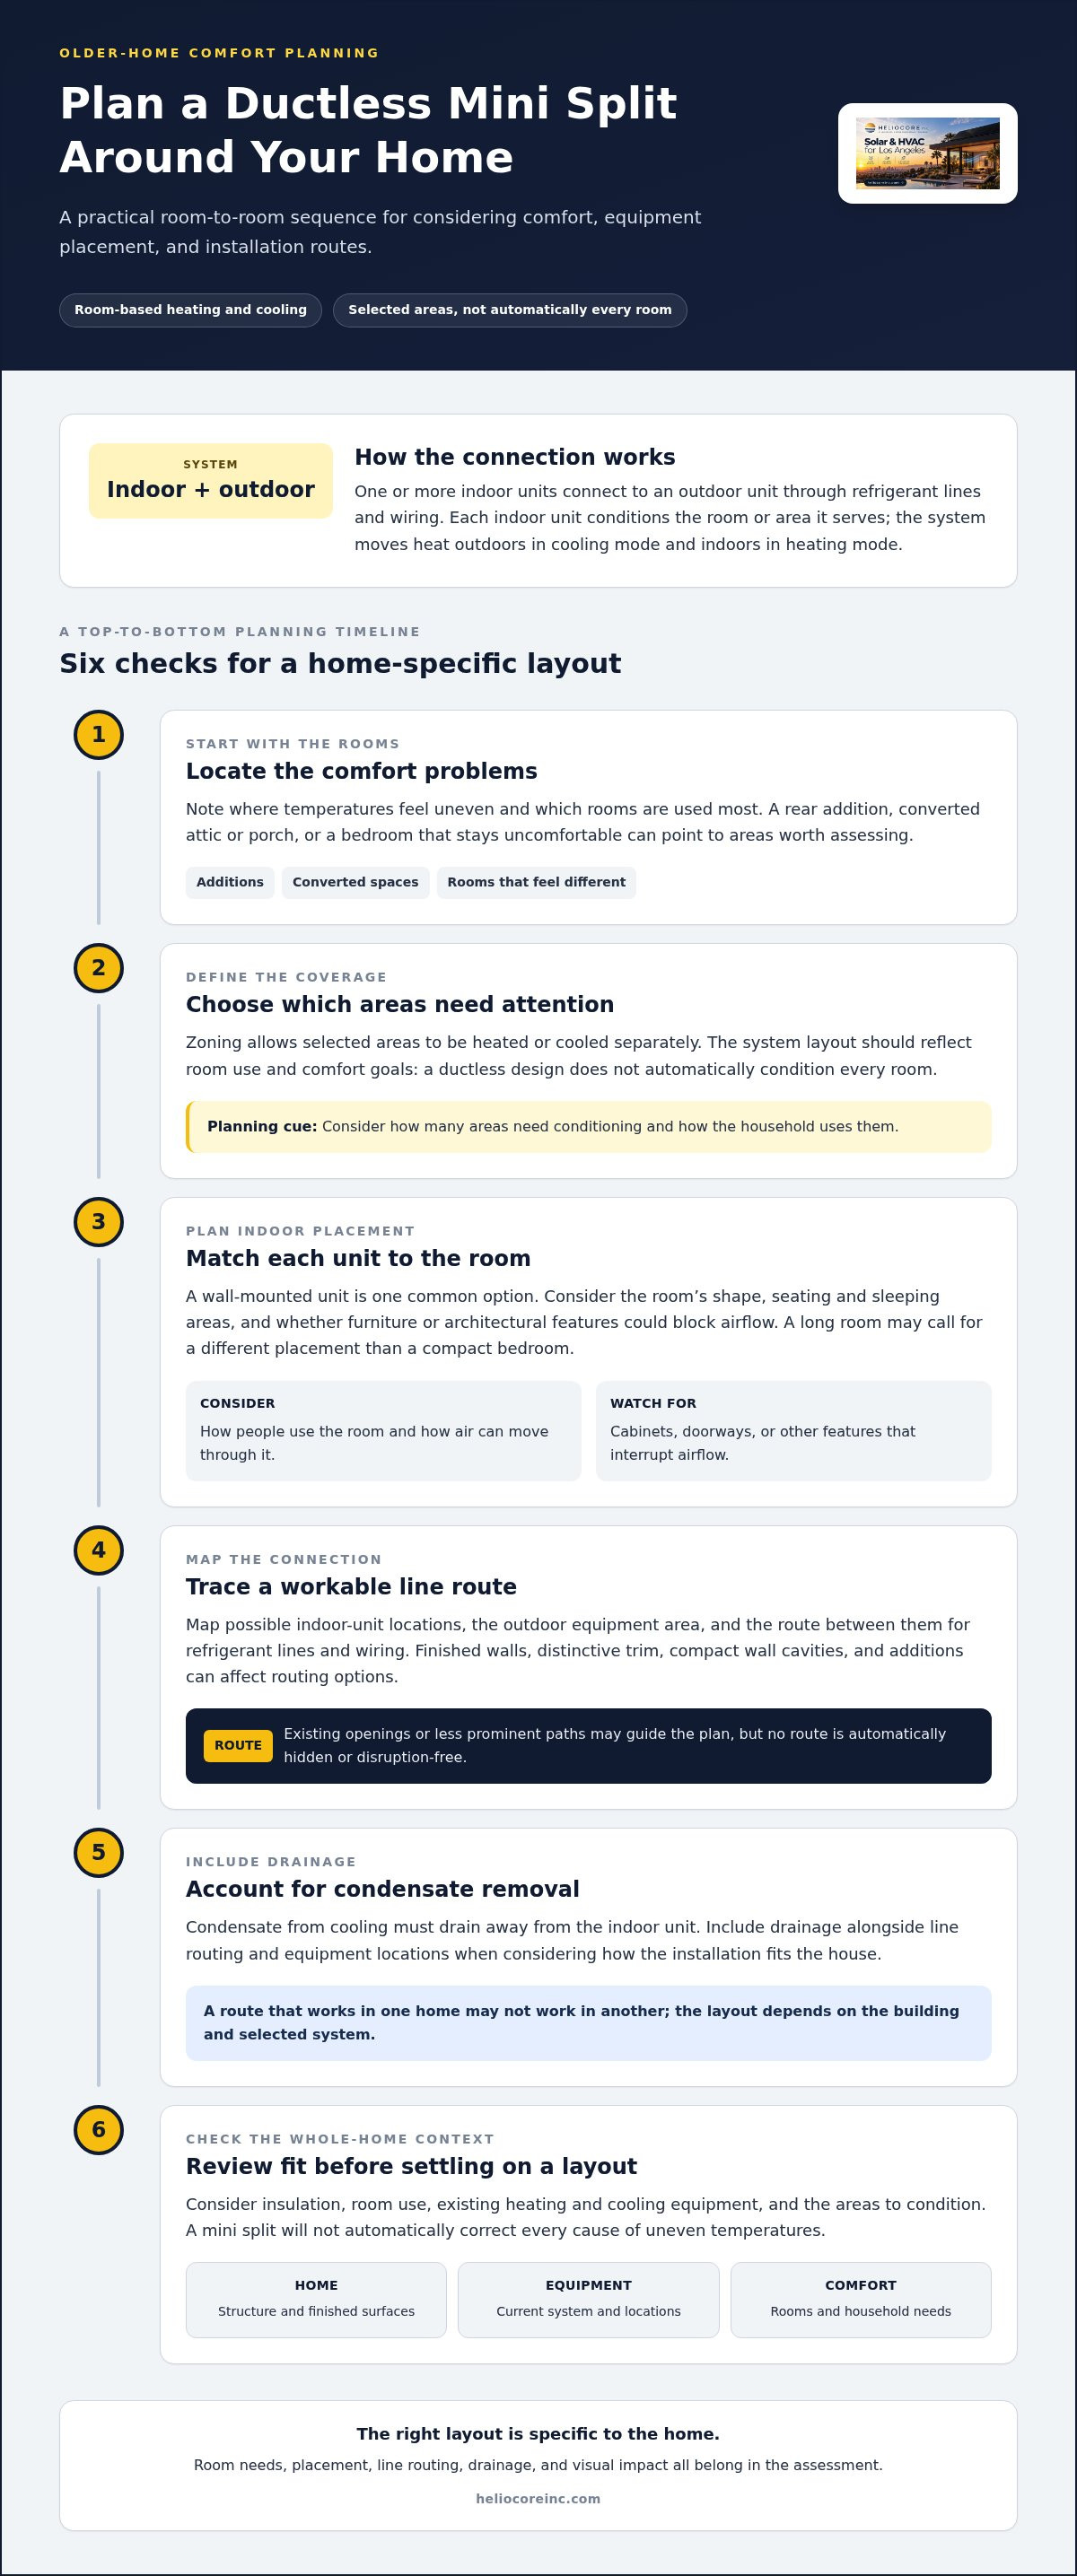
A ductless mini split is a heating and cooling system with one or more indoor units connected to an outdoor unit by refrigerant lines and wiring, rather than central ducts. Each indoor unit conditions the room or area it serves. This differs from a central system, which distributes heated or cooled air through ducts around the house.
That distinction can matter in an older home. Some houses were built without central air, while others have little room to add ducts without opening walls, lowering ceilings, or using closet space. Even where ducts exist, extending them into a later addition or converted attic may be difficult. A ductless design offers another way to condition selected spaces, but it still needs a carefully planned layout.
How a ductless mini split conditions a room
The outdoor and indoor units work together to provide heating or cooling. Refrigerant travels between them through lines, and wiring connects the equipment. In cooling mode, the system moves heat from indoors to outdoors. In heating mode, it moves heat indoors. The indoor unit circulates conditioned air through the space it serves.
This room-based approach avoids distributing air through central ductwork. Depending on the system design, one or more indoor units can serve selected areas. That can help address a room that feels different from the rest of the house without routing ducts throughout the building. Placement still matters: the unit needs a suitable location to move air through the intended space, and the outdoor equipment and connecting lines need a workable route.
Older-home situations that may benefit from ductless design
A ductless mini split for older homes may be worth considering when the house has no existing ducts or when adding ductwork would be disruptive. Older construction can include finished ceilings, compact wall cavities, limited attic access, or room layouts that don’t line up neatly with a central system. These features call for an assessment of the individual home, not assumptions based on age alone.
Start by identifying where comfort problems occur. A rear addition may sit far from the original heating and cooling equipment. A converted porch or attic room may have different needs from nearby rooms. A bedroom may remain uncomfortable even when the thermostat-controlled area feels fine. These are useful clues when deciding which rooms need attention and where an indoor unit could fit.
There are trade-offs to consider. Indoor units remain visible, and their locations can affect appearance and airflow. The installation plan must also account for the route between indoor and outdoor components. In a home with distinctive finishes, trim, or exterior details, thoughtful placement can help reduce visual impact.
Suitability depends on the home, your comfort goals, the equipment design, and the installation plan. A ductless system won’t automatically correct every cause of uneven temperatures. Insulation, room use, existing heating and cooling, and the number of areas to condition all matter. Start with the rooms that cause the most discomfort, then consider how a system could serve them without unnecessary changes to the house.
How Ductless Mini Splits Work with Older-Home Layouts
In an older house, system design is partly a routing exercise. Refrigerant lines and wiring connect the outdoor equipment to each indoor unit, and condensate from cooling must drain away from the indoor unit. The installation plan needs to account for how those connections can pass through or along the home, given the existing walls, finishes, and equipment locations.
Zoning lets selected areas be heated or cooled separately, so room-by-room comfort depends on which spaces the system is designed to serve. A ductless layout doesn’t automatically condition every room. The number and placement of indoor units should reflect which rooms need attention, how the household uses them, and how the units can connect to the outdoor equipment.
Indoor unit placement around existing rooms and features
A wall-mounted indoor unit is one common option, but the best position depends on the room and system design. Consider the room’s shape, seating and sleeping areas, and whether furniture or architectural features could block airflow. Good placement considers how people use the room as well as how air can move through it.
For example, a tall cabinet or doorway could interrupt airflow from a poorly placed unit. A long room may need a different layout from a compact bedroom. The goal is to match placement to the space, rather than simply choosing the most convenient wall.
Planning line routes with the home’s structure in mind
Older homes can have finished walls, distinctive trim, and additions built at different times. These details affect possible routes for refrigerant lines and wiring between the indoor and outdoor equipment. The plan also needs to account for condensate drainage. A route that works in one house may not work in another, so installation should be planned around the building and selected system.
Before settling on a layout, map the rooms to be conditioned, possible indoor-unit locations, the outdoor equipment area, and the route between them. Existing openings or less prominent routes may guide the design, but no route is automatically hidden or disruption-free. Protecting the home’s character means weighing access, finished surfaces, and visual impact together.
This planning is especially useful when a house includes a converted space or an addition that doesn’t connect neatly to the original layout. A ductless mini split for older homes can be designed around selected areas, but it still needs suitable equipment locations and a workable connection route. HelioCore Inc installs residential ductless mini splits and can assess room and routing considerations as part of the project. Learn more about residential ductless mini-split installation.
Ductless Mini Split or Existing Ducted HVAC: What Changes in an Older Home?
The choice isn’t simply old equipment versus new equipment. In an older home, compare how each approach serves the rooms you use, what installation changes it requires, and how the equipment will look. A ductless mini split for older homes may suit selected spaces, while an existing ducted system may still be a sound option if it performs well and the ducts are in serviceable condition.
| Consideration | Ductless mini split | Existing ducted HVAC | Room-specific approach |
|---|---|---|---|
| Ductwork | Doesn’t rely on central distribution ducts | Uses the home’s existing ducts | Conditions a particular space without redesigning whole-home distribution |
| Room control | Selected areas can have separate indoor units | Air is distributed through the connected duct system | Targets an individual room’s comfort needs |
| Visible equipment | Indoor units and connecting routes are part of the plan | Supply and return grilles are visible; main equipment may be tucked away | Equipment is visible in the room it serves |
| Retrofit considerations | Needs suitable indoor and outdoor locations and a route between them | Depends on duct condition, access, and room performance | May address a local need, but doesn’t automatically solve comfort elsewhere |
This comparison is a starting point, not a verdict. Efficiency and operating costs depend on the equipment, how it’s used, the home’s insulation, weather, utility rates, and the system it replaces. Compare the actual home and equipment instead of assuming one approach always uses less energy or costs less to run.
When preserving or updating existing ducts may make sense
If existing ducts reach the rooms that need heating and cooling, and those rooms are generally comfortable, keep the ducted system in the comparison. The condition of the ducts, access for inspection or work, and comfort in each room all matter. Older ductwork isn’t automatically unusable or inefficient. Its performance and the home’s needs should guide the decision.
When room-by-room ductless control may be useful
Separate indoor units can let selected areas have different comfort settings. That can help with an addition, a converted room, or a space that’s difficult to connect to existing ducts. It doesn’t mean every room needs its own unit. The layout should reflect which rooms need attention, how they’re used, and where equipment and connection routes can fit.
Appearance also matters. Indoor units and line routes are visible, so their locations can affect the feel of a carefully finished room or exterior. Discuss sightlines and architectural details alongside comfort needs. A tailored plan weighs coverage, appearance, and installation routes, then compares the ductless option with what the existing system can still do.
Older-Home Mini Split Planning: A Practical Assessment Checklist
A useful assessment starts with how your home feels, not a guess about equipment size. Before planning a ductless mini split for older homes, gather notes about comfort problems, room use, existing systems, and the features you want to preserve. This gives the installation plan a clear starting point.
- Identify comfort problems and rooms needing attention. Note which rooms feel too warm, too cool, or uneven compared with the rest of the house. Record when the problem occurs, such as at certain times of day or while a room is in regular use.
- Describe how each room is used. A bedroom, home office, and occasional guest room may have different comfort priorities. Note which spaces are occupied most often and whether doors are usually open or closed.
- Map the layout and any changes. Include additions, converted areas, enclosed porches, or rooms whose purpose has changed. These details can help explain why the current heating or cooling arrangement no longer suits the house.
- List existing heating and cooling equipment. Note what serves each area, whether ductwork is present, and how well the current system performs. Include rooms that aren’t connected or remain uncomfortable despite the existing setup.
- Mark possible equipment locations. Consider indoor-unit locations, a suitable outdoor-unit area, and possible routes between them. Record concerns about visible equipment, access, finished surfaces, or features you want to protect.
- Flag practical installation topics. Electrical supply, condensate drainage, line routing, and applicable local requirements all belong in the planning conversation. The details depend on the property and proposed system.
Questions to answer before settling on a layout
Use your notes to describe the problem clearly: Which rooms are uncomfortable, and when? What changed in the house or in how you use it? Do you have priorities around appearance or access? These answers help distinguish a room-specific need from a wider comfort issue and give the assessment a household-focused starting point.
What a home-specific installation assessment should address
Equipment sizing should reflect room conditions and comfort goals, not the home’s age alone. Room dimensions, ceiling height, windows, insulation, sun exposure, layout, room use, and existing heating and cooling can all inform the plan. Placement and connection routes matter, too. An assessment should consider indoor and outdoor equipment locations, refrigerant-line and wiring routes, condensate drainage, electrical requirements, and local requirements that may apply to the property and project.
For an overview of what to consider when evaluating local installation support, see Ductless Mini Split Installers in Los Angeles: A Homeowner’s Buying Guide. When you’re ready to apply these considerations to your home, schedule a ductless mini-split assessment with HelioCore Inc. HelioCore Inc installs residential ductless mini splits for homeowners in Los Angeles and nearby communities.
Exploring Ductless Mini Splits for Older Homes in Los Angeles
Choosing a ductless mini split for older homes starts with the specific house, not a standard layout. Which rooms need attention? How are they used? Where could indoor and outdoor equipment sit, and what route could connect them? The answers help shape a plan that considers comfort, existing HVAC, and the details you want to preserve.
For Los Angeles homeowners, a practical assessment turns those questions into clearer options. A room used every day may deserve a different priority from one used occasionally. An addition or converted room may call for a different approach from rooms already served by existing equipment. The goal is to understand the home before deciding what system design makes sense.
How HelioCore Inc can help plan an older-home comfort upgrade
HelioCore Inc provides residential ductless mini-split installation in Los Angeles and nearby communities. Planning connects your comfort goals with the rooms involved, the existing heating and cooling setup, and the physical layout of the property. Equipment placement and connection routes are part of the plan, along with practical details such as access and appearance.
A home-specific assessment helps clarify what a proposed system is intended to address and how its layout fits the house. It can also bring trade-offs into view: which areas are included, where equipment may be visible, and how the installation route relates to existing finishes. This avoids treating every older house as if it had the same needs and gives you a grounded basis for weighing the options.
A clear next step for Los Angeles homeowners
Before discussing your home’s HVAC needs, make a short list of the rooms that feel uncomfortable, when you notice the issue, and what heating or cooling equipment serves them now. Add priorities around room use, appearance, access, or changes made to the house. These notes help keep the conversation focused on how you live in the home.
For added context on evaluating local installation support, read Ductless Mini Split Installers in Los Angeles: A Homeowner’s Buying Guide. HelioCore Inc serves homeowners in Los Angeles, Inglewood, South Los Angeles, Crenshaw, Leimert Park, Baldwin Hills, Westchester, Van Nuys, North Hollywood, Reseda, Northridge, Woodland Hills, and San Pedro. Discuss your older home’s HVAC needs with HelioCore Inc and build a plan around its rooms, equipment locations, and connection routes.
Take the Next Step Toward a More Comfortable Home
Before settling on a system, decide what matters most in your home: more consistent comfort in the rooms you use daily, less change to original finishes, or a layout that suits how your household uses the space. A clear sense of your priorities can make it easier to compare options and decide what feels right for the house.
A ductless mini split for older homes is worth exploring when you want to improve comfort while respecting the home’s existing character. The next step is to discuss how your rooms function and what you hope to change, so the plan starts with your priorities rather than a preset design.
HelioCore provides residential ductless mini-split installation for homeowners in Los Angeles and nearby communities. Talk with HelioCore about ductless comfort for your home and arrange an assessment based on your rooms, existing HVAC, and preferred equipment locations.
Frequently Asked Questions
Is a ductless mini split a good choice for a home built before central air became common?
It can be worth considering, but the home’s age alone can’t determine whether it’s a good fit. A ductless mini split for older homes may suit a house with no existing ducts or a room the current system struggles to serve. For example, a converted attic may have different needs from the rooms below it. Consider existing equipment, how spaces are used, possible installation routes, and your comfort priorities together.
Can a ductless mini split be installed without changing the home’s original appearance?
Some visual impact is possible because indoor units and connecting lines may be visible. During planning, point out original trim, finished surfaces, and sightlines you’d prefer to preserve. The layout can account for those priorities, but it can’t guarantee that all equipment or connections will be hidden. Comparing possible unit locations in a carefully finished living room can help you weigh appearance against how the system would serve the space.
How much electricity does a ductless mini split use in an older home?
There isn’t one dependable electricity-use estimate for every older home. Consumption depends on the system design, how often it runs, which rooms it conditions, insulation, weather, and household settings. A unit serving a frequently used room may operate differently from one used occasionally in a guest room. Have the expected use considered as part of the system assessment, and don’t assume installation will produce a specific utility-bill reduction.
Do ductless mini splits need regular maintenance?
Yes. Follow the equipment manufacturer’s maintenance instructions, including guidance on keeping indoor filters clean. The outdoor unit and other system components also need appropriate care. The routine can vary, so use the system documentation and professional service guidance rather than applying a one-size-fits-all schedule. If performance changes or a problem develops, routine cleaning alone may not address the cause, and the system may need service.
Can a ductless mini split improve indoor air quality?
A ductless mini split circulates and conditions air, and its filters capture some airborne particles. It isn’t automatically a whole-home ventilation system or a replacement for a dedicated air-quality solution. Filter type, upkeep, and the home’s ventilation all affect what it can contribute. If you’re concerned about odors, stale air, or particles, describe the issue during HVAC planning so the approach addresses that concern rather than assuming heating and cooling alone will resolve it.
What happens if one room in an older home still feels uncomfortable after installation?
Start by noting when the room feels uncomfortable and reviewing the system’s operating guidance. Room conditions, settings, airflow, and equipment placement can all play a role, so the pattern may help identify what needs attention. If the problem continues, have the system and room assessed before making changes. HelioCore serves homeowners across Los Angeles, including Inglewood, South Los Angeles, Crenshaw, Leimert Park, Baldwin Hills, Westchester, Van Nuys, North Hollywood, Reseda, Northridge, Woodland Hills, and San Pedro.