
HVAC
Ductless Mini Split AC Installation in Palmdale: Sizing and Cost
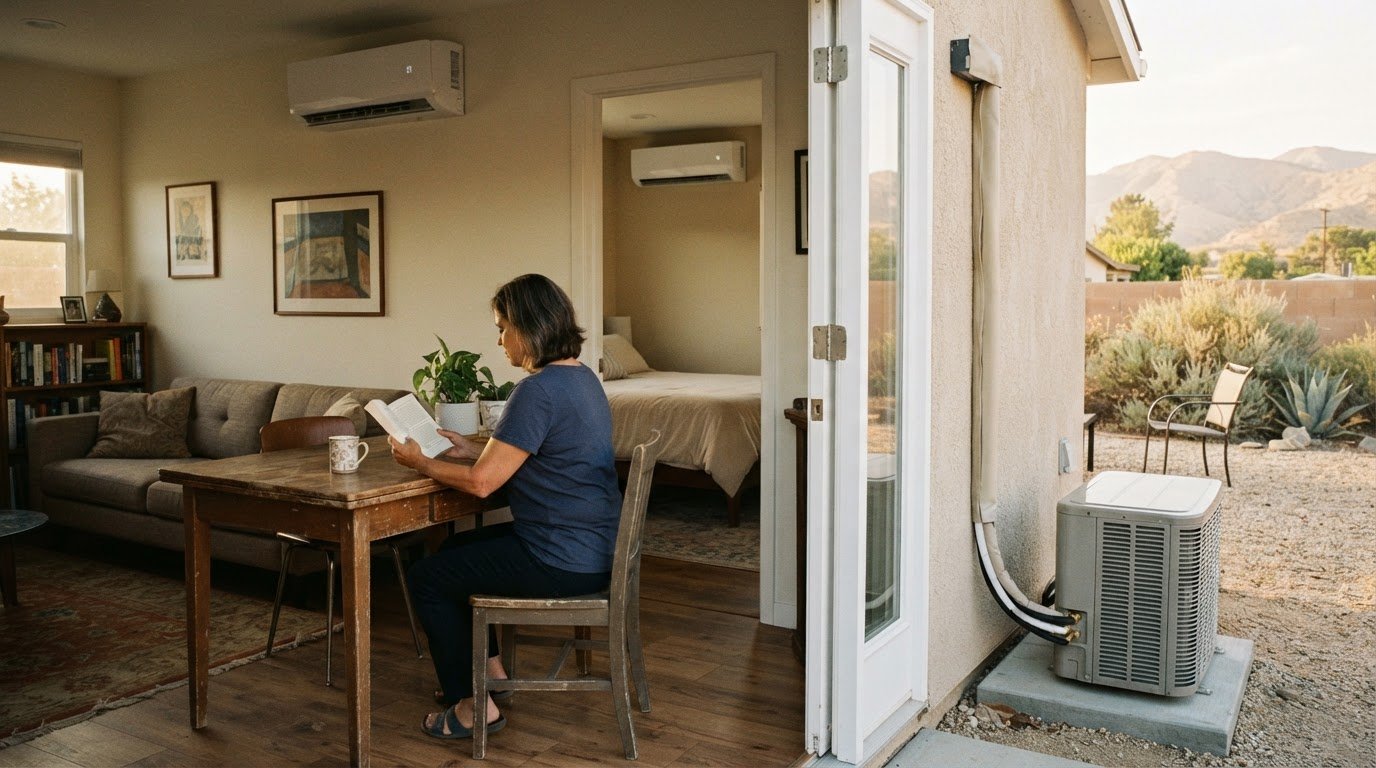
Can ductless mini split AC installation in Palmdale provide summer cooling and winter heating for an ADU? Yes. A properly sized heat-pump system can do both. Planning the installation means matching the system to the rooms it will serve, not choosing a unit by appearance alone.
It’s reasonable to want comfortable rooms without adding ductwork and to understand the project scope from the start. When you partner with HelioCore Inc, the right system depends on the space’s size, insulation, sun exposure, and whether you need to condition one room or several zones. Placement matters too: indoor units need to distribute air effectively, and the outdoor unit needs a suitable location.
This guide explains how professional sizing works, what shapes installation planning and cost, and how placement, rebates, and financing may factor into your decision. You’ll get a clearer view of the choices involved and be better prepared to plan a practical heating and cooling upgrade for your home.
Key Takeaways
- A professional load calculation considers more than floor area, helping match system capacity to each room’s conditions.
- Single-zone and multi-zone layouts serve different needs, so plan around the spaces you want to condition now and later.
- According to ENERGY STAR, 20 to 30% of air moving through a typical duct system is lost through leaks and poor connections, one reason ductless systems can suit homes without suitable ductwork.
- Indoor unit locations and refrigerant line routes affect how neatly the system fits your home and distributes air.
- Rebate eligibility and financing terms can shape project planning, so understand how they apply before settling on an installation plan.
Table of Contents
Professional system sizing and installation planning
Professional planning matches a mini-split system to the rooms it will serve and the home’s heating and cooling needs. The layout, equipment, and approval steps all shape the project plan.
Zone Configuration Options
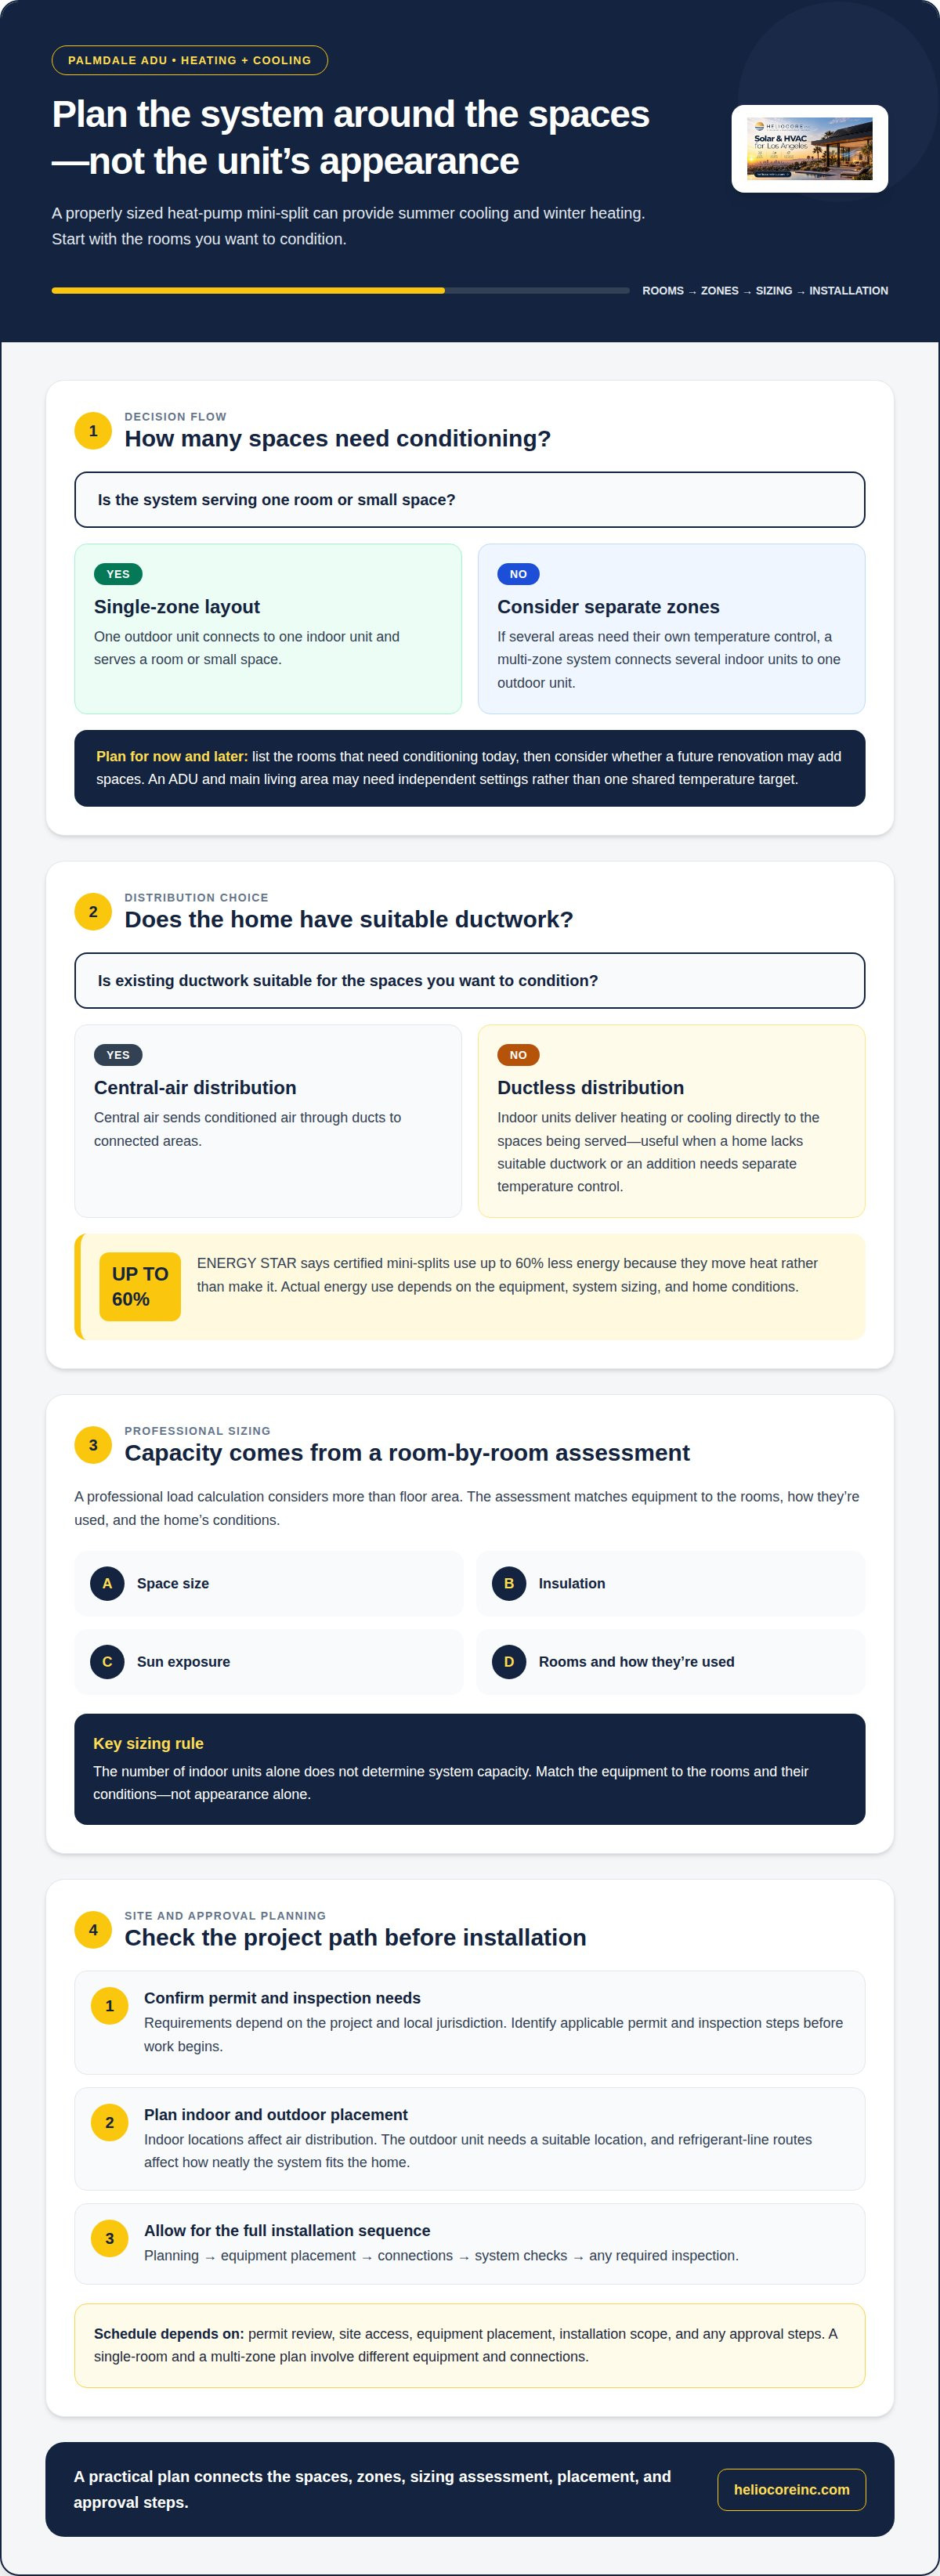
A single-zone split system connects one outdoor unit to one indoor unit, serving a room or small space. A multi-zone system connects several indoor units to one outdoor unit, allowing separate temperature control in different areas. For example, an ADU and the main living area may benefit from independent settings rather than one shared temperature target.
Consider which rooms need conditioning now and whether a future renovation may add spaces. The number of indoor units alone doesn’t determine system capacity. A professional assessment helps match equipment to the rooms, how they’re used, and the home’s conditions.
Ductless and Central Air Comparison
Central air distributes conditioned air through ducts, while a ductless system delivers it through indoor units in the spaces being served. That difference matters when a home lacks suitable ductwork or an addition needs separate temperature control. Ductless systems can target individual rooms; central systems serve connected areas through their air-distribution network.
ENERGY STAR says certified mini-splits use up to 60% less energy because they move heat rather than make it. Actual energy use depends on equipment, system sizing, and home conditions. Compare the intended conditioning, zone layout, and usage. Financing may affect how the project fits a household budget, but it doesn’t determine the equipment capacity needed.
Permit and Approval Planning
Permit requirements depend on the project and the property’s local jurisdiction. The installation plan should identify applicable permit and inspection steps before work begins. This helps distinguish equipment installation from the approvals that may also be required to complete the project.
Permit costs and approval timing depend on the application, project scope, and review process. When evaluating contractor reviews, look for feedback about similar installation work, communication, permit coordination, and inspection follow-through. These details can help you assess how a contractor manages the full process, beyond the star rating alone.
Installation Process and Timing
Installation typically moves from site planning to equipment placement, connections, system checks, and any required inspection. The professional aligns the layout with the planned zones, installs the indoor and outdoor equipment, and completes the connections. Each step supports the intended system design.
The schedule depends on permit review, site access, equipment placement, and installation scope. A single-room layout and a multi-zone plan involve different equipment and connections. The installation timeline should account for the work and any approval steps, rather than treating equipment installation as the only stage.
Discounts, rebates, and financing options
For a home installation, separate three questions: whether an incentive applies, how the project is paid for, and what the written estimate includes. Rebates and discounts aren’t automatic. Eligibility can depend on the equipment, installation details, program rules, and available funding when you apply. Treat an advertised incentive as a possibility until you understand its conditions and effect on the project total.
Start by identifying the system configuration and equipment in the estimate. Then compare those details with the terms of any rebate or discount you’re considering. A single-zone system serving one room may meet different criteria from a multi-zone system conditioning several spaces. Keep the equipment description and installation scope together to see which project details an incentive applies to and whether application deadlines matter.
Financing can spread payments over time, while paying upfront avoids a separate repayment plan. The right fit depends on your household budget, monthly obligations, and total repayment, not only the first payment. Review the interest rate, fees, repayment period, and early-payment terms before choosing financing. A lower monthly payment may mean a longer repayment period, so compare the total repayment as well as the monthly amount.
An installation estimate should make the scope easy to understand. Look for the equipment and zones included, placement and electrical work, permit coordination, and anything excluded. For example, an estimate for a guest space should clarify whether it covers only that room or other independent spaces too. The price depends on the project and is provided after a quote request. System size, number of zones, placement, and electrical requirements shape the quote.
Consider warranty documents separately from financing terms. They serve different purposes: financing describes payment obligations, while warranty terms explain what equipment or installation issues are covered and how to make a claim. Read the coverage period, exclusions, and maintenance conditions in the supplied documents. Don’t assume an incentive, lender, or warranty covers the same items as another.
For a practical comparison, organize estimates and incentive details side by side. Match the included equipment, installation scope, payment terms, and warranty coverage before deciding. This keeps the focus on the full project rather than a single discount or monthly payment. As you weigh the system and budget, explore ductless installation options.
Heating and cooling for homes without suitable ductwork
A ductless mini-split can heat or cool a room without adding ducts, making it an option for spaces that central systems may not serve well. Examples include an attic, workshop, guest house, new addition, or renovated room. The right arrangement depends on which spaces need conditioning, how they’re used, and whether each needs independent temperature control.
Duct losses are one reason homeowners consider alternatives. ENERGY STAR estimates that 20 to 30% of the air moving through a typical duct system is lost through leaks and poor connections. A ductless system avoids that duct network, delivering conditioned air through indoor units instead. It can suit a room addition with no existing ductwork, while central air may remain practical for other parts of the home.
Palmdale homes also face seasonal demands. The Antelope Valley has long summers with temperatures above 100°F, while Palmdale’s average low in December is 34°F. A heat pump moves heat to provide cooling in warm weather and heating when outdoor temperatures drop. One system can serve both purposes, but the selected equipment must match the home’s heating and cooling needs.
For a home with one difficult-to-condition room, such as a converted attic, a single indoor unit may serve that space without changing the central system. A multi-zone arrangement can serve several rooms, such as a guest house and workshop, with separate indoor units. The choice depends on the number and location of spaces, their insulation, and whether occupants want independent temperature settings.
A garage or workshop needs particular attention because its use and construction can differ from those of living areas. A professional considers the space’s size, insulation, sun exposure, door use, and electrical setup when planning the system. For example, a workshop used throughout the day may have different heating and cooling demands from a garage used briefly for storage. These details guide equipment selection and unit placement.
Plan in a clear sequence: identify the rooms that need heating or cooling, assess their construction and use, then select a zone layout and suitable heat-pump capacity. If the home already has central air, the plan can focus on a specific addition or room rather than replacing the entire system. This keeps the installation aligned with actual household needs without extending ductwork into spaces that lack it.
Indoor unit placement and refrigerant line installation
Indoor and outdoor placement affects airflow, service access, and how the system fits the home. In the Antelope Valley, a clear installation plan also accounts for summer heat and seasonal use.
Refrigerant Line Installation
The refrigerant lines connect the indoor air handler with the outdoor cabinet. Their route should limit unnecessary bends while fitting the home’s walls and equipment locations. Installers also make and secure the connections carefully, since refrigerant joints are critical points in the split system. The system described for this installation uses 45-degree brass flare nuts at refrigerant flare joints.
Line routing matters in a real home. For example, a short path from a living-room wall unit to an outdoor condenser may keep the connection straightforward, while a route around windows or structural features requires more planning. The layout should protect the lines and keep both indoor and outdoor units accessible for service.
Indoor Unit Styles
Wall-mounted indoor units are a familiar option, while other systems use different air-distribution arrangements. The right style depends on the room, available mounting area, and how air should move through the space. For example, a unit above a frequently used seating area should direct airflow comfortably rather than create a persistent draft.
Placement should also preserve access for filter care and indoor-coil cleaning. Homeowners are advised to clean mini-split AC coils at least once a year, preferably before the cooling season. A unit that can be reached without moving furniture is easier to maintain as part of the household routine.
The outdoor unit needs a stable, serviceable location with room around the cabinet. Installers consider the line route, nearby openings, and access for future maintenance. In summer, a condenser with restricted airflow may have difficulty releasing heat. The final position should suit the property and system layout, not just provide the shortest visible route.
Electrical needs depend on system capacity and configuration. Most 1.5-ton to 3-ton garage and multi-zone mini-splits use a dedicated 208/230V double-pole breaker. The installer assesses the electrical setup against the selected equipment and plans any required circuit work as part of the installation.
Common installation problems include restricted airflow, inaccessible filters, poorly planned line routes, and improperly made refrigerant connections. In a Palmdale garage, for example, an indoor unit blocked by stored items may not keep the room comfortable. Professional placement and connection work address these practical risks before the system is put into service.
Unit sizing and Manual J load calculations
Choosing capacity by floor area alone can overlook important differences between rooms. A Manual J load calculation gives HVAC professionals a structured way to assess heating and cooling needs before selecting equipment.
Manual J and Room-by-Room Calculations
A Manual J calculation estimates a home’s heating and cooling load using factors such as room dimensions, insulation, windows, and local climate. Professionals use these conditions to guide equipment selection instead of relying on a broad rule of thumb. Room-by-room analysis matters because a sunny living room and a shaded bedroom can have different loads.
For a multi-zone layout, the calculation also helps match indoor units to the spaces they serve. An addition with large windows, for example, may need a different capacity from an interior bedroom. The result supports a system plan that reflects the actual rooms and how they’re used.
Sizing for High-Desert Heat
Palmdale’s average high temperature in July is 95°F. That local summer condition belongs in cooling plans, alongside the home’s insulation, window exposure, and room layout. High-desert weather can place different demands on rooms with strong afternoon sun than on shaded spaces.
Heating needs matter too. Professionals consider how the home holds warmth, which rooms need service, and whether the system will provide both heating and air conditioning. For a property near Lancaster, the assessment should reflect the specific home, rather than assume all high-desert houses have identical loads.
Choosing a Mini-Split Size
HVAC professionals select the right mini-split size by assessing the spaces, calculating heating and cooling loads, and matching equipment capacity to those results. They also consider whether the design needs one indoor unit or several. This helps avoid choosing a unit based only on the home’s total square footage.
For example, an open living area and a separate addition may need indoor units with different capacities and placement. The professional uses the room details and intended use to determine a suitable configuration, then matches the equipment to the calculated demand. This gives the system-capacity decision a clear basis.
Before installation, share which rooms feel uncomfortable, how each space is used, and whether you’re planning additions. Those details help the assessment reflect everyday needs. The contractor’s calculation should connect room conditions to the proposed equipment, giving the sizing decision a clear, practical rationale.
For a Palmdale home, room-by-room planning can support steadier comfort across spaces with different sun exposure or insulation. It also helps align the indoor units with the heating and cooling priorities identified during the assessment. Plan a ductless system sizing assessment around your home’s rooms and comfort needs.
HelioCore: Ductless Mini Splits
HelioCore provides ductless mini-split installation for homeowners planning heating and cooling without extending ductwork. The service can suit a room addition, a garage, or several spaces that need independent temperature control. Project planning connects your home’s comfort needs with system sizing, indoor and outdoor unit placement, refrigerant-line routing, and permit and inspection steps.
Turn to HelioCore when you’re ready to move from comparing system options to planning an installation. Sharing which rooms need conditioning and how you use them helps shape a plan around your home. HelioCore also provides HVAC services, so you can consider ductless equipment as part of your broader heating and cooling needs.
Contact HelioCore to discuss ductless mini-split installation for your home.
Make Your Next Home Comfort Decision
Choosing ductless mini split AC installation in Palmdale is an opportunity to plan around how you want each space to feel and function. Look beyond the equipment itself. Consider which rooms matter most, how you use them throughout the year, and what would make the upgrade work well with your home plans.
HelioCore can help with ductless mini-split installation and HVAC. If you’re planning broader energy improvements, you can also explore HelioCore’s High-Efficiency Solar Panels and Battery Storage. Consider each decision on its own, with your home’s needs guiding the plan.
When you’re ready to discuss your project, contact HelioCore about installation. A clear conversation can help turn your comfort priorities into a practical path forward. Start with the spaces you want to improve, and build from there.
Frequently Asked Questions
Can one ductless mini-split both cool in July and heat my ADU in January?
Yes. A ductless heat pump can provide summer cooling and winter heating for an ADU. The key is matching system capacity and indoor-unit placement to that separate living space. If the main house also needs conditioning, its layout and comfort needs determine whether it should have its own indoor unit. This helps keep the ADU’s temperature control suited to how it’s occupied.
Is a mini-split considered central air?
No. A ductless mini-split isn’t central air because it doesn’t distribute conditioned air through a home’s central duct network. Its indoor air handler serves a specific room or zone and connects to an outdoor unit. A multi-zone setup can serve several rooms, but those indoor units still distribute air room by room rather than through central ducts. This distinction affects which areas the system can condition directly.
Are free estimates and monthly financing available on new multi-zone ductless installs?
HelioCore provides estimates, but a free estimate isn’t established here. For HVAC leasing, the Palmetto Comfort Plan has 10-year and 12-year terms. The plan includes approved equipment, installation, scheduled preventive maintenance, and covered repair parts and labor, subject to its agreement. Review the agreement to understand payment obligations, coverage limits, and exclusions before deciding whether a monthly plan fits your household budget.
What does ductless mini split installation cost in Palmdale, CA?
The cost of ductless mini split AC installation in Palmdale depends on the project, and the price is provided after a quote request. System capacity, the number of indoor units, refrigerant-line routing, placement, electrical work, and permit requirements can affect the scope. A written estimate helps clarify what the proposed installation includes. Compare the specified equipment and work scope, not just the total or payment arrangement.
What mini split efficiency ratings and features work best for Palmdale's hot summers?
Look for a strong SEER2 efficiency rating and equipment designed for high outdoor temperatures. A 22+ SEER2 inverter mini-split is described for Palmdale cooling. Inverter operation adjusts output to match demand, while zoning can direct conditioning to the rooms in use. Capacity still matters: an efficient unit must also suit the home’s calculated cooling load and the conditions of the spaces it serves.
How does installing a mini split compare with central AC in cost and energy use?
Installation cost depends on the work involved. A ductless system avoids adding ductwork to rooms without it, while central AC relies on a duct network and may require duct-related work. Energy use also depends on equipment efficiency, system sizing, and home conditions. Compare the full installation scope and expected operating needs, including which rooms need cooling, rather than assuming one system always costs less.
What rebates, tax credits, or utility incentives are available for mini splits in Palmdale?
Rebate, tax-credit, and utility-incentive availability depends on current program rules, equipment, and project details. Don’t include an incentive in your budget until its eligibility terms, application steps, and timing are clear. Also distinguish a tax credit from a rebate or utility incentive, since they may work differently. Keep the equipment information and installation documents together when reviewing program requirements.
What maintenance and warranty coverage do mini split systems require?
Clean or replace mini-split air filters every 1-2 months, especially during heavy use, and clean coils at least once a year, preferably before cooling season. Have refrigerant levels checked annually, schedule a professional tune-up once a year, and clean the condensate drain line every few months. Warranty coverage depends on the equipment warranty and installation agreement. Review both documents for covered parts, workmanship terms, and exclusions.