
HVAC
Home ventilation system Los Angeles: Compare Your Options
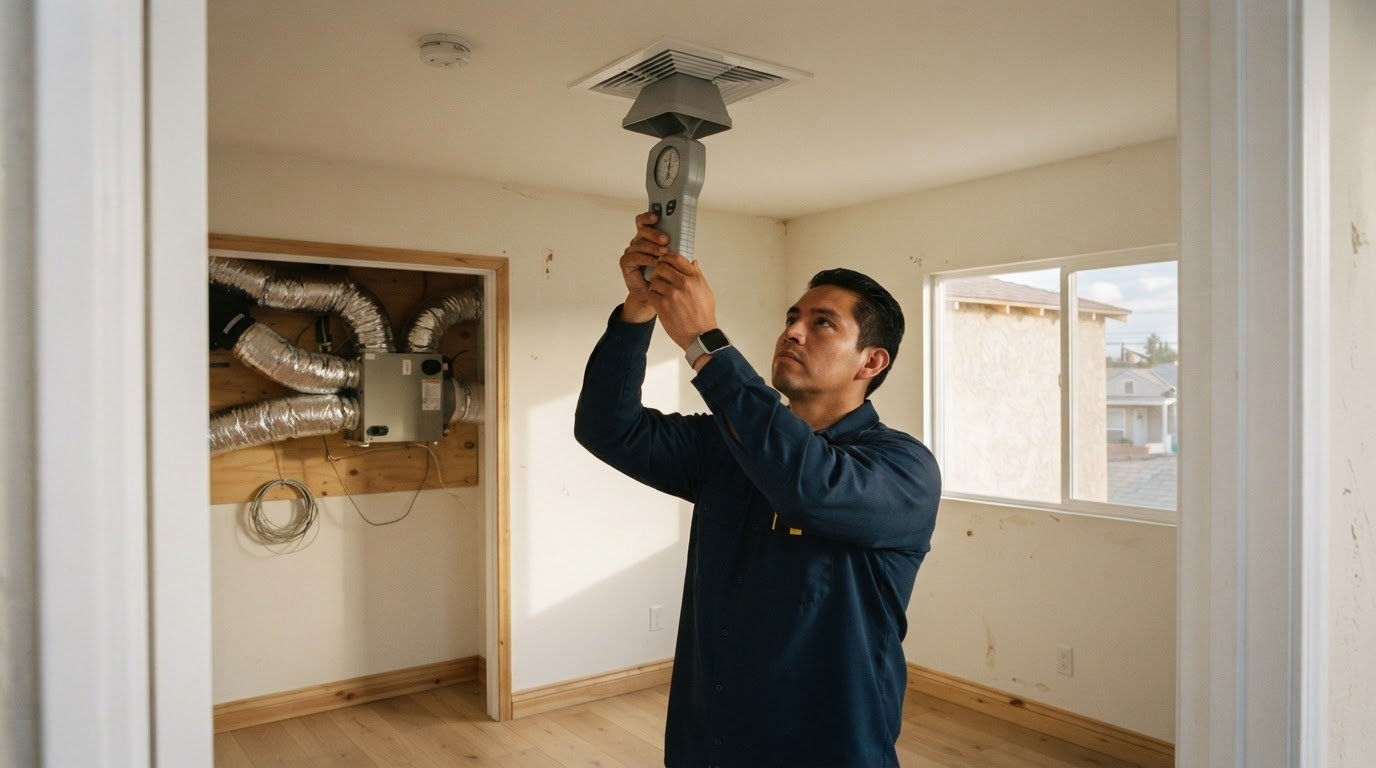
An existing ERV or HRV may not automatically cover a home addition. A home ventilation system in Los Angeles can serve new rooms only if its airflow and distribution meet the home’s updated needs, including the added space and how it’s used. The right choice depends on more than the equipment already in place.
Start by assessing the system you have. An addition can change where fresh air needs to go, particularly when it adds bedrooms or enclosed rooms. A system that works well in the original home may need adjustments to ventilate the expanded space effectively.
This guide compares ductless and extended central ventilation, as well as exhaust, balanced, ERV, and HRV options. Learn how Los Angeles’s climate, your home’s layout, energy goals, and maintenance needs shape the decision, and what to assess before expecting an existing system to serve an addition.
Key Takeaways
- Match the ventilation approach to your home’s layout: supply-only, exhaust-only, balanced, and intermittently balanced systems work in different ways.
- An existing ERV or HRV may not distribute fresh air effectively through a new addition; room use and airflow distribution matter.
- Whole-house ventilation systems and whole-house fans serve different purposes, so compare their operation before choosing.
- Climate, energy goals, maintenance, and the home’s existing ducts all help determine which system is a practical fit.
- Ductless and extended central systems offer different ways to bring ventilation to new or existing rooms.
Table of Contents
- Q: How does a quality ventilation system affect my energy costs and long-term investment value?
- How Does Whole House Ventilation Support a Healthier Home?
- Whole-house ventilation systems compared with whole-house fans
- Choosing a system based on climate, home layout, energy goals, and maintenance
- Ductless versus extended central ventilation systems
- HelioCore
Q: How does a quality ventilation system affect my energy costs and long-term investment value?
Ventilation affects energy use because it moves outdoor air into the home and indoor air out. Fans use electricity, and incoming air can increase heating or cooling demand. Opening windows, for example, brings in fresh air but can also let conditioned air escape. A well-matched system balances airflow with the home’s layout and comfort needs. Its value comes from consistently meeting those needs, not from its label.
Supply-only ventilation uses a fan to bring outdoor air inside. That air leaves through gaps or exhaust points, so the home’s existing air pathways affect how it moves. Exhaust-only ventilation works in reverse: a fan, often connected to a central exhaust point, draws indoor air out while replacement air enters through openings in the building. This approach can be simpler to install, but airflow may vary from room to room.
Balanced ventilation uses separate supply and exhaust airflow. It can direct fresh air toward living areas while removing stale air elsewhere. Balanced systems typically require two sets of ducts and fans, which can affect installation in homes with limited space. Intermittently balanced ventilation coordinates supply and exhaust at intervals rather than running both continuously. The design influences fan operation and how reliably air reaches occupied rooms.
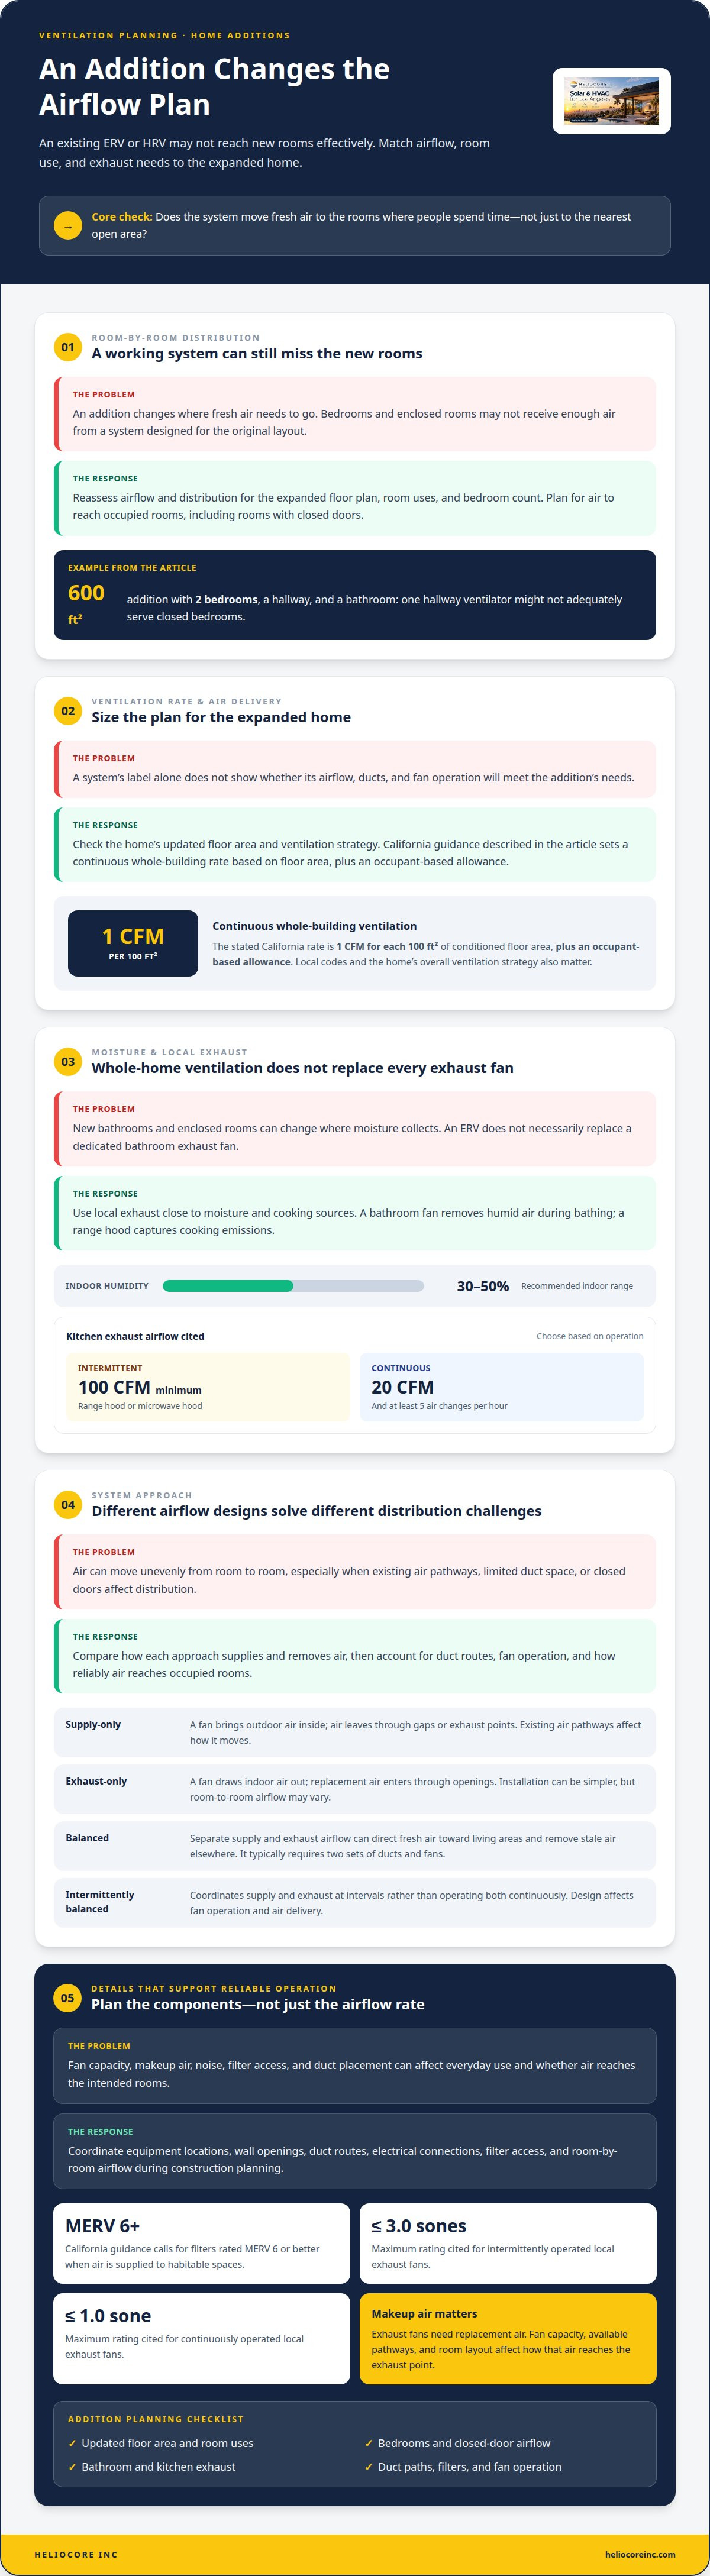
Local exhaust handles moisture and cooking pollutants close to their source. A bathroom exhaust fan can remove humid air during bathing, while a kitchen range hood captures cooking emissions. An ERV does not necessarily replace a dedicated bathroom exhaust fan. For intermittent kitchen exhaust, the cited guidance gives a minimum airflow of 100 CFM for a range hood or microwave hood. For continuously operating kitchen fans, it specifies 20 CFM and at least five air changes per hour.
Exhaust fans need replacement air, often called makeup air. If a fan removes air faster than the home can draw it in, airflow may become harder to control. Windows can provide an opening, but they may also let conditioned air escape. Fan capacity, available air pathways, and room layout all affect how makeup air reaches the exhaust point. Consider these details when selecting an exhaust fan or planning its location.
Noise and operating patterns also shape everyday value. The cited requirements set a maximum rating of 3.0 sones for intermittently operated local exhaust fans and 1.0 sone or less for continuously operated fans. Quieter operation can make regular use more comfortable. For homeowners comparing options, the practical questions are whether the system moves air where needed, handles bathroom and kitchen moisture, and avoids unnecessary fan operation. Those factors connect ventilation performance with comfort and energy use.
How Does Whole House Ventilation Support a Healthier Home?
Whole-house ventilation moves outdoor air through living spaces and removes stale air. For an addition, its capacity and distribution should account for the expanded floor plan.
Controlled Fresh Air for Home Additions
Controlled fresh-air ventilation supplies outdoor air to occupied rooms and removes indoor air through a planned airflow path. An addition can change the home’s conditioned floor area, bedroom count, and room uses, all of which affect ventilation needs. A 600-square-foot addition with two bedrooms, a hallway, and a bathroom may need careful distribution. One hallway ventilator might not serve closed bedrooms adequately.
Planning during construction helps coordinate equipment locations, wall openings, duct routes, and electrical connections. In California, the described continuous whole-building ventilation rate is 1 cfm for each 100 ft² of conditioned floor area, plus an occupant-based allowance. The right approach also depends on local codes and the home’s overall ventilation strategy. Airflow should reach rooms where people spend time, not just the nearest open area.
Humidity Control and Mold Prevention
Humidity control manages moisture in indoor air to reduce persistent dampness that can support mold growth. The recommended indoor humidity range is 30-50%. Exhaust fans help remove moisture at its source, especially in bathrooms, while ventilation replaces indoor air with outdoor air. A bathroom fan remains useful even when the home has an ERV, since an ERV does not necessarily replace local exhaust.
Ventilation alone doesn’t remove all excess moisture. Supplemental dehumidification may be needed in humid climates identified as IECC Climate Zones 1A, 2A, and 3A. For a Los Angeles home, the system choice should account for actual indoor moisture conditions and the home’s equipment. During an addition, new bathrooms and enclosed rooms can change where moisture collects, so their exhaust and airflow deserve attention.
Ventilation Components and Operation
A whole-house system combines fans, ducts, controls, and filters to move and condition incoming air. California guidance calls for filters rated MERV 6 or better when air is supplied to habitable spaces. That requirement helps capture particles before supply air reaches living areas. Duct placement matters too: a supply point in a hallway may not distribute air evenly into bedrooms with closed doors.
Controls determine whether ventilation runs continuously or on a schedule. Bedroom occupants may spend eight hours or more with a door closed, so fresh-air delivery to those rooms matters. The system’s operating time can be calculated to deliver its target ventilation over each 24-hour period. A whole-house ventilation plan should account for fan capacity, filter access, duct paths, and room-by-room airflow. Those details help keep ventilation consistent as the home’s layout changes.
Whole-house ventilation systems compared with whole-house fans
Whole-house ventilation systems provide planned air exchange, while whole-house fans mainly move air through open windows. In Los Angeles, permit requirements depend on the installation and applicable local building and ventilation codes. Common installation issues include uneven airflow, blocked outlets, and duct or wall routes that don’t suit the home.
Indoor and Outdoor Air Exchange
A whole-house ventilation system moves indoor air out while bringing outdoor air into living spaces. An HRV transfers heat between outgoing and incoming air, while an ERV transfers heat and some moisture. These systems support regular air exchange without relying only on open windows.
A whole-house fan serves a different purpose. It draws outdoor air through open windows and moves warmer indoor air out of the house, often through the attic. This can support cooling when outdoor conditions suit the home, but it doesn’t provide the same controlled, ongoing ventilation as a dedicated system. A basement or closed bedroom may receive little airflow if the route from the windows is blocked.
Assessing Existing ERV or HRV Capacity
An existing ERV or HRV can serve an addition only if it has enough capacity for the expanded home’s ventilation needs and can distribute air to the new rooms. The unit’s label alone won’t show whether the ducts reach closed bedrooms or effectively serve a new bathroom.
Assess the system as a whole: its airflow, duct routes, supply and exhaust locations, and the addition’s room uses. A new bedroom behind a closed door may need a different air path from an open family room. An ERV transfers heat and some moisture; an HRV transfers heat. Neither function by itself proves the system can serve added space. Whole-building ventilation rates depend on conditioned floor area, bedrooms, occupancy, room use, and the home’s ventilation strategy. Applicable projects may also need to meet ASHRAE 62.2 requirements.
Installation Permits, Problems, and Risks
Permit requirements depend on the work and local rules, so there isn’t one list that applies to every Los Angeles installation. Common problems include undersized or poorly routed ducts, outlets blocked by furniture, and supply air that doesn’t reach bedrooms. For a ductless ventilator, the wall sleeve or core must suit the finished exterior wall thickness.
Placement matters, too. Curtains, cabinets, or furniture can block airflow, while a poorly located inlet can draw air from a contamination source. Whole-house fans depend on open windows and a clear route for airflow, so they may not suit every layout or operating condition. Coordinating duct paths, wall openings, and electrical connections during an addition can help avoid awkward equipment placement later.
Choosing a system based on climate, home layout, energy goals, and maintenance
For a Los Angeles home, compare room layout, system operation, outdoor conditions, and upkeep. These factors help narrow down the system type and its practical requirements.
Heat and Energy Recovery Options
Heat recovery ventilators (HRVs) transfer heat between outgoing and incoming air, while energy recovery ventilators (ERVs) transfer heat and some moisture. That distinction matters when climate and humidity patterns inform a home’s ventilation choices.
Some systems with recovery cores can capture up to 80% of heat from outgoing air. In cold weather, equipment may also need frost protection, defrost strategies, or preheating, depending on climate and system design. Los Angeles homeowners can weigh recovery performance against the home’s layout and operating needs. An ERV’s moisture transfer may help moderate indoor-outdoor humidity differences, while an HRV focuses on heat exchange.
Ventilation Energy Efficiency
Ventilation efficiency depends on both fan electricity and the heating or cooling needed to condition incoming air. Recovery systems can reduce the heating or cooling energy lost during air exchange, while a simple exhaust fan uses a different approach.
For applicable California residential ventilation installations, guidance cites a fan watt-draw limit of less than 0.58 W/CFM for the central system air handler test. It gives 0.25 W/CFM as a typical value for simple exhaust fans. These figures describe different equipment and tests, so compare like with like. ENERGY STAR models are another option to consider when energy efficiency is a priority.
Wildfire Smoke and Outdoor Air Pollution
Wildfire smoke and outdoor pollution can affect how a home brings fresh air inside. During smoky conditions, opening windows can let polluted outdoor air in, making planned ventilation and effective filtration important considerations.
When comparing systems, consider where outdoor air enters, how it passes through filters, and how the home can limit unwanted intake during smoke events. Even a tightly sealed home needs ventilation, so controls and filtration play an important role in managing incoming air. In Los Angeles, weigh outdoor-air exposure alongside room layout and the system’s operating plan.
Filter and System Maintenance
Regular filter and system maintenance helps keep air pathways and mechanical components working as intended. There isn’t one maintenance interval that suits every home: frequency depends on the equipment maker’s instructions, system runtime, and how quickly dust or smoke loads the filter.
A home exposed to construction dust or wildfire smoke, for example, may need filter attention more often than one with cleaner surrounding air. Inspect filters according to the equipment schedule and replace them when they’re dirty or due. Include exhaust fans, ducts, and controls in routine care. A blocked filter or obstructed duct can restrict airflow, while a control setting that doesn’t match household use can undermine the ventilation plan.
Ductless versus extended central ventilation systems
The key difference is how fresh outdoor air reaches the rooms where people live. A ductless unit can condition a room without supplying outdoor air, while a central ventilation plan can distribute outdoor air through ducts. When comparing options, distinguish heating and cooling from ventilation. A system that keeps a bedroom comfortable may not provide the fresh-air airflow it needs.
A standard ductless mini-split primarily heats or cools the air already inside a room and generally doesn’t bring in fresh outdoor air. Installing one in a bedroom can improve temperature control there, but it doesn’t solve whole-home ventilation on its own. A separate ductless ventilator can exchange outdoor air through a wall sleeve, telescopic duct, or core. The assembly must fit the finished exterior wall thickness and stay clear of curtains, cabinets, and furniture.
Extended central ventilation can distribute outdoor air through ductwork to several rooms. Its practical fit depends on existing routes, available space, and whether supply air can reach enclosed bedrooms. A new branch to an addition may need careful routing around ceilings and other building systems. In an HVAC system with more than 10 ft of ductwork, the cited requirements call for a particulate filter rated MERV 6 or better. Filter access and airflow should remain part of the design.
Consider an addition with a closed bedroom and a hallway. A ductless ventilator in the hallway may not move enough air into the bedroom when its door is shut. An extended central layout can serve both rooms if the ducts and outlets distribute airflow appropriately. Capacity matters, too: adding duct branches changes the distribution plan, so don’t assume the original ERV or HRV will cover new rooms.
Energy goals can further shape the comparison. A standard mini-split heats or cools a room, while ventilation equipment exchanges indoor and outdoor air. Some systems use heat or energy recovery to transfer heat, and an ERV also transfers some moisture. Recovery can reduce energy lost during air exchange, but it doesn’t turn a mini-split into a fresh-air system. Before combining equipment, compare the job each component performs.
For a single room without practical central duct routes, a dedicated ductless ventilator may be a useful option. For an addition with several rooms, an extended central approach may provide a more coordinated distribution path. Consider the number and use of rooms, existing duct access, wall construction, and where airflow needs to reach. Choose a layout that delivers outdoor air to occupied spaces, not just one that’s easy to install.
HelioCore
HelioCore Inc helps homeowners consider ventilation alongside room layout, airflow, and household energy goals. If an addition, closed bedroom, or existing setup raises questions, a home-specific discussion can help clarify what the system needs to serve. Air conditioning is another part of planning how outdoor air fits into home comfort.
The goal is a practical plan, not a one-size-fits-all recommendation. Consider how fresh air should reach occupied rooms, whether the current equipment supports that plan, and how ventilation fits alongside air conditioning. These details help guide the next decision for your home and everyday needs.
Contact HelioCore Inc to discuss your home ventilation questions and the options that fit your household.
Make the Next Home Upgrade Work as a Whole
Ventilation choices can shape how future home improvements fit together. Before changing equipment or expanding a room, consider how fresh-air delivery will work alongside heating, cooling, and household energy plans. Taking this broader view makes a home ventilation system in Los Angeles a more considered part of your property’s long-term comfort strategy.
HelioCore Inc also offers HVAC, High-Efficiency Solar Panels, and Battery Storage. These services and products help homeowners consider ventilation alongside other home energy and comfort priorities, rather than treating every upgrade as a separate decision. Discuss your home’s layout, what you want to improve, and how the systems may work together.
Talk with HelioCore Inc about your home’s ventilation plans. A clear conversation can help you move forward with a practical direction for your home.
Frequently Asked Questions
Can an Existing ERV or HRV Handle the Addition?
Possibly, if the existing unit and its air distribution can serve the added rooms. Supply and exhaust need to reach the addition while maintaining ventilation for the original home. A new bedroom with a closed door, for example, may need a dedicated airflow path. Assess the equipment, duct layout, room use, and expanded home together rather than relying on the unit’s label alone.
How Does It Work?
A mechanical ventilation system uses fans to move indoor air out and bring outdoor air in. Depending on its design, it may supply air, exhaust air, or coordinate both. Filters can capture particles from incoming air, while controls manage fan operation. A system serving bedrooms, for example, needs an airflow path that works when doors are closed. The precise arrangement depends on the home’s equipment and layout.
What Does an ERV Do?
An energy recovery ventilator exchanges indoor and outdoor air while transferring heat and some moisture between the air streams. This can moderate differences in humidity as fresh air enters. An ERV isn’t a dehumidifier and doesn’t replace every local exhaust fan. For example, a bathroom may still need its own fan to remove moisture directly during bathing.
What Does an HRV Do?
A heat recovery ventilator exchanges indoor and outdoor air while transferring heat between the outgoing and incoming air streams. In cold weather, heat from indoor air can warm incoming outdoor air before it reaches living spaces. An HRV doesn’t transfer moisture in the same way as an ERV. Its suitability depends on the home’s ventilation goals, climate conditions, and how air moves through its rooms.
Why Does a New Home Addition Need Fresh Air Ventilation?
An addition changes the space people occupy and can affect how air moves through the existing home. New bedrooms, offices, and bathrooms have different uses and ventilation needs. A closed bedroom, for example, may receive less air than an open family room if the supply paths don’t reach it. Plan ventilation alongside construction so fresh-air delivery is coordinated with the new rooms, rather than treated as an afterthought.
What Types of Home Ventilation Systems Are Best for Los Angeles Homes?
There isn’t one best type for every Los Angeles home; the right choice depends on layout, air distribution, and energy priorities. Supply-only and exhaust-only systems move air in different directions, while balanced systems coordinate incoming and outgoing airflow. Choosing a home ventilation system in Los Angeles also means considering where outdoor air enters and how it reaches occupied rooms. These considerations apply across Los Angeles, Inglewood, South Los Angeles, Crenshaw, Leimert Park, Baldwin Hills, Westchester, Van Nuys, North Hollywood, Reseda, Northridge, Woodland Hills, and San Pedro.
What Are the Best Whole-House Ventilation Systems for Southern California’s Climate?
The best fit depends on the home’s conditions, not just its location. A balanced system can coordinate fresh-air supply and stale-air removal; an ERV also transfers some moisture, while an HRV transfers heat. Exhaust-only ventilation may better suit a different layout or energy plan. Before deciding, compare how each option distributes air, handles moisture, and works with existing heating and cooling equipment.
Do Los Angeles Building Codes Require Mechanical Ventilation in Homes?
California Title 24, Part 6 requires compliance with the cited ASHRAE 62.2 ventilation requirements for applicable homes, under §150.0(o). Whether that provision applies depends on the home and project. Local building and ventilation requirements can vary by location, so the applicable rules are part of planning a new installation or addition. Ventilation design should account for the project’s scope and the home’s overall ventilation strategy.