
HVAC
HVAC installation in Los Angeles: Compare system options and cost
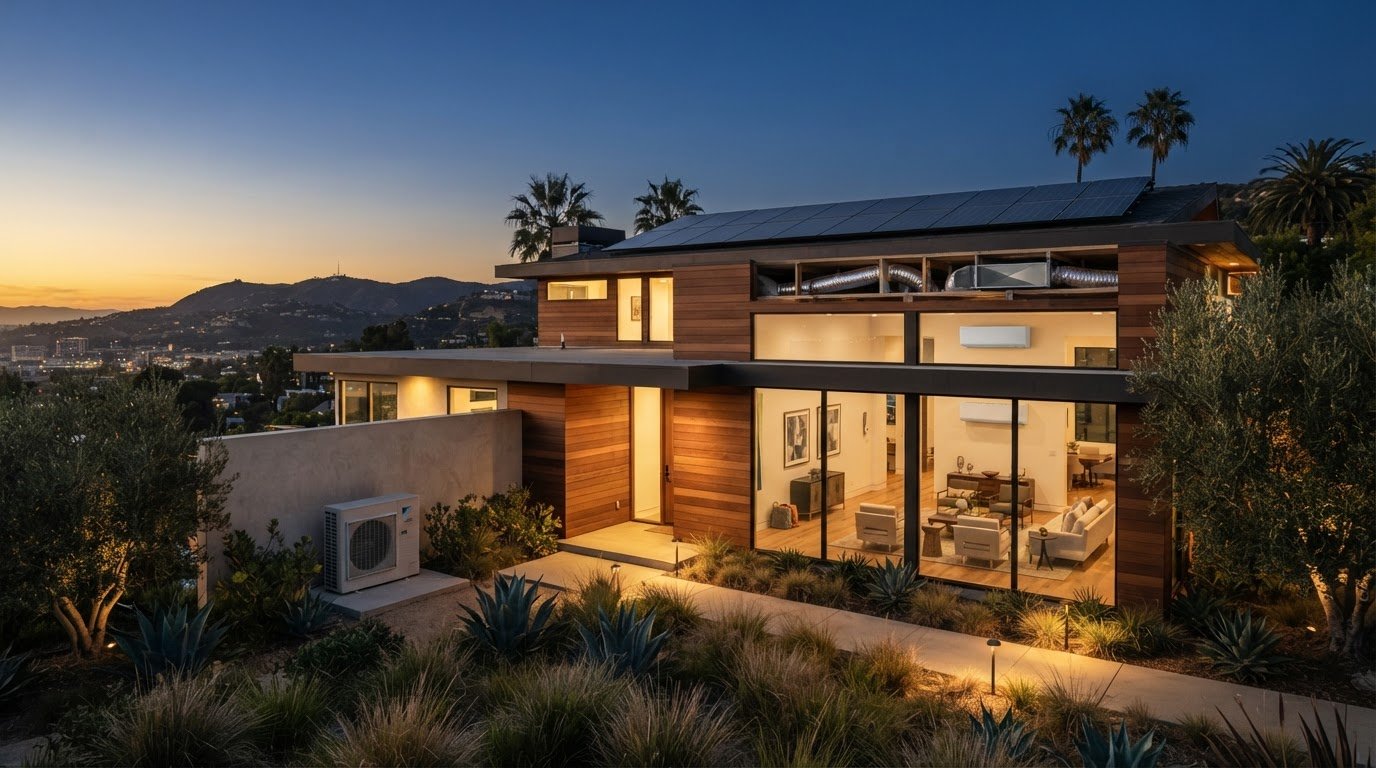
The familiar AC-and-furnace setup isn’t automatically the best fit. For HVAC installation in Los Angeles, a heat pump is a strong option for many homes because one system can provide both heating and cooling in the mild local climate. The right choice still depends on your home’s layout, existing ductwork, and heating and cooling needs.
It’s reasonable to weigh comfort against disruption, especially in an older home or an ADU without ducts. A ductless mini-split can heat and cool without central ductwork, while a traditional system may suit a home already built around ducts. Proper sizing matters, too: a Manual J load calculation is a better basis than square footage alone.
This guide compares heat pumps, traditional systems, and ductless options, then explains what shapes installation costs and how the work typically proceeds. You’ll also see why older homes and ADUs can benefit from considering ductless mini-splits before choosing a system.
Key Takeaways
- Compare whole-home system options by comfort needs and existing equipment, not by the unit alone.
- For an older home or ADU, assess duct condition and return-air capacity when considering a ductless setup.
- Installation cost depends on equipment, ductwork, electrical work, and permit requirements, so the project scope matters.
- Plan for the work involved: a straightforward replacement differs from an upgrade that changes ductwork, equipment placement, or system type.
- According to the Internal Revenue Service, the federal IRA Section 25C tax credit expired on December 31, 2025.
Table of Contents
- Heat pump or traditional AC + furnace - which is right for my LA home?
- Do ductless mini-splits work for older LA homes without ducts?
- How much does it cost to replace an HVAC system in Los Angeles?
- Residential and commercial HVAC installation
- Ductless mini-splits for older homes and ADUs
- HelioCore: High-Efficiency Solar Panels
Heat pump or traditional AC + furnace - which is right for my LA home?
Los Angeles homeowners can choose a heat pump, central air with a furnace, or ductless equipment. The best fit depends on existing ductwork, room layout, and the home’s heating and cooling needs.
System Type Comparisons
Central air cools through ducts, while a furnace supplies heat through the same distribution network. A heat pump can provide both heating and cooling, making it a practical option for Los Angeles’s mild climate. Ductless systems use indoor units without central ductwork, which can suit additions or rooms with uneven comfort.
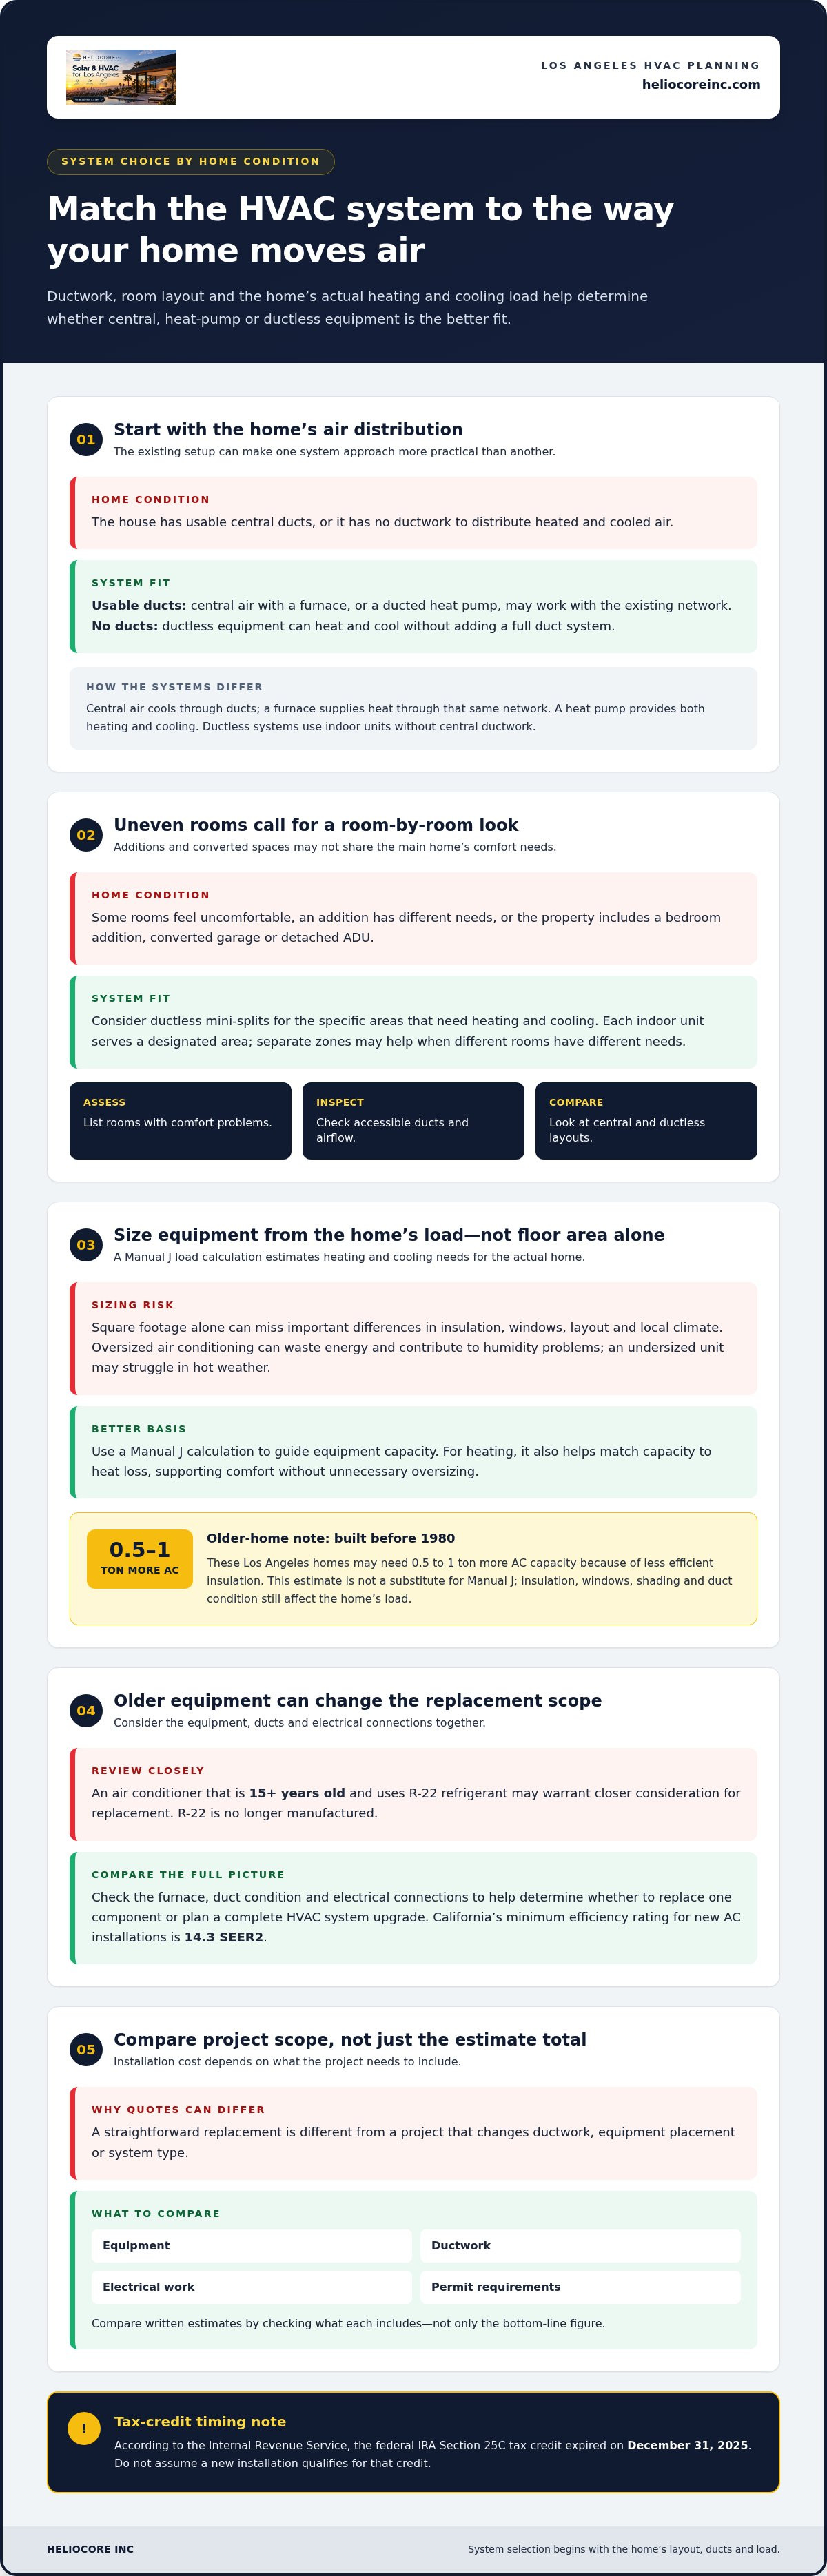
Start by assessing the home’s existing setup. A house with usable ducts may support central air, a furnace, or a ducted heat pump. A home without ducts may be better served by ductless equipment than by adding a full duct network. Consider how many rooms need temperature control and whether separate indoor zones would help.
Manual J Load Calculations
A Manual J load calculation estimates a home’s heating and cooling needs. It considers factors such as insulation, windows, layout, and local climate, rather than relying on floor area alone. The results help determine equipment capacity and guide a system choice based on the home’s actual conditions.
Proper sizing matters in both directions. An oversized air conditioner can waste energy and contribute to humidity problems. An undersized unit may struggle during hot weather. For heating system installation, a load calculation also helps match capacity to heat loss, so rooms stay comfortable without unnecessary oversizing.
Ask how the proposed capacity relates to the home’s load calculation. Compare the equipment type, expected heating and cooling coverage, and compatibility with existing ducts. Review equipment and installation warranty terms separately. These details clarify what the system is designed to do and what its coverage includes.
Older construction can change the sizing picture. Los Angeles homes built before 1980 may need 0.5 to 1 ton more AC capacity because of less efficient insulation. That estimate is not a substitute for a Manual J calculation; insulation, windows, shading, and duct condition still affect the home’s load.
Replacement decisions also involve the existing equipment. An air conditioner that is 15+ years old and uses R-22 refrigerant may warrant closer consideration for replacement. The condition of the furnace, ducts, and electrical connections helps determine whether to replace one component or plan a complete HVAC system upgrade.
Tax-credit timing can affect planning. According to the Internal Revenue Service, the federal IRA Section 25C tax credit expired on December 31, 2025. Treat that date as part of the current decision, not as an incentive to assume a new installation qualifies.
Do ductless mini-splits work for older LA homes without ducts?
Yes. Ductless mini-splits are often used in homes without ductwork, making them worth considering for older Los Angeles houses and additions. Each indoor unit serves a designated area, so planning starts with the rooms that need heating and air conditioning. A bedroom addition, converted garage, or detached ADU may have different needs from the main house.
Central air conditioning works differently: it moves cooled air through ducts to connected rooms. This can suit a house with ductwork in usable condition. Before planning central air installation, check whether ducts reach every room, whether airflow feels uneven, and whether the layout has changed since they were installed. These details help determine whether existing ducts can support a replacement system.
Some Los Angeles Valley homes built in the 1960s and 1970s have undersized return-air systems. That can affect how a central system moves air through the house. During planning, map the supply and return paths, note rooms that feel stuffy, and identify additions served by improvised duct runs. This gives the installation plan a clearer picture than equipment selection alone.
A heat pump provides both heating and cooling, while ductless versions can serve spaces without central ducts. A central heat pump may work with existing ducts when their condition and layout suit the system. A ductless setup can serve specific rooms without extending ducts throughout the home. The right choice depends on which spaces need service and how the building distributes air.
For system replacement, assess the current equipment, ductwork, and refrigerant together. Older air conditioners that use R-22 deserve attention because R-22 is no longer manufactured. California’s minimum efficiency rating for new AC installations is 14.3 SEER2. Compare that requirement with the equipment proposal, then confirm that the selected system fits the home's load and distribution setup.
Review the home in a clear sequence: list rooms with comfort problems, inspect accessible ducts, and compare central and ductless layouts. For example, a home with functioning central ducts and one hot addition may need a different design from a duct-free ADU. This room-by-room assessment clarifies the replacement scope before installation.
For an older property, a ductless system option can be a useful starting point for comparing approaches. Consider how indoor-unit placement, room use, and heating needs affect the plan. A careful layout connects equipment choice to the way each space is actually used.
How much does it cost to replace an HVAC system in Los Angeles?
The project total depends on the replacement scope, equipment, ductwork, electrical work, and permits. Compare written estimates by checking what each includes, not just the bottom-line figure.
Comparing Contractor Quotes
Ask the HVAC contractor to describe the proposed equipment, work areas, duct changes, electrical tasks, and permit handling. The contractor should explain why the design suits the home and clearly identify exclusions. Compare the same scope across estimates, including ventilation work and removal of existing equipment. The price depends on the project and is provided after a quote request; equipment, ductwork, electrical work, and permit requirements all affect it.
Use contractor listings to build a shortlist, then read reviews for relevant details. Comments about communication, cleanup, and explanations of the work can add context to a star rating. Treat ratings as one input, not proof of workmanship. A clear written scope makes it easier to compare what each contractor will install.
Contractor Licensing and Permits
To find a licensed HVAC contractor in Los Angeles, use the California Contractors State License Board lookup to search for the contractor’s business or license information. Match the listed classification to the work, then review the written scope and permit responsibilities before agreeing to installation.
Permit needs depend on the project. Permitted AC replacements in California are subject to Title 24, the state’s Building Energy Efficiency Standards. Ask the contractor to state which work requires a permit and who will handle the application and inspections. Keep permit documents with the equipment details and final installation records.
Energy Requirements and Incentives
California requires new AC installations to meet a minimum efficiency rating of 14.3 SEER2. For permitted AC replacements, Title 24 applies. Compare the proposed system’s rating with that minimum, and have the contractor explain how the equipment fits the home’s cooling needs.
Potential incentive programs for eligible Los Angeles installations include HEEHRA, TECH Clean California, LADWP, and SCE. Program rules and qualifying equipment differ. The federal IRA Section 25C tax credit expired on December 31, 2025, according to the Internal Revenue Service.
Look for safety details in the written plan. Electrical connections, refrigerant lines, condensate drainage, and furnace venting all require careful installation. Poor drainage, for example, can cause water damage, while improper venting can affect combustion equipment. Make sure the scope explains how these components will be handled and tested, not just which new unit will be installed.
Residential and commercial HVAC installation
Residential installation focuses on household comfort, existing equipment, and the home’s layout. In Los Angeles, the project scope also shapes the schedule, particularly when ductwork or equipment placement changes.
Residential Installation Steps
A residential HVAC installation starts with a review of the home, current system, and rooms that need heating or cooling. The installer then selects equipment, plans connections, and prepares the work area. For a replacement, the crew removes the old equipment, installs the new system, and tests its operation. Each step helps tailor the installation to the home’s layout.
Most residential HVAC replacements in Los Angeles take two to three days. A standard AC system replacement typically takes one day, while AC work involving new ductwork, equipment relocation, or a system-type change may take 2 to 3 days. Whole-system upgrades can take longer when they involve changes to ductwork, electrical panels, or system configuration.
Before work begins, review the written estimate for equipment, duct changes, electrical work, and permits. The plan should account for access to indoor and outdoor units and protection for nearby rooms. Replacing an attic unit, for example, may require a different access plan from a ground-level installation.
At completion, the installer should start the system and check its operation across the connected spaces. Ask for the equipment information, operating instructions, and warranty documents. Keep these records together so future maintenance or service can refer to the installed model and project scope.
Commercial HVAC Installation
Commercial HVAC planning differs from home installation because a building’s use and operating schedule shape its heating, cooling, and ventilation needs. A workspace, retail area, and restaurant kitchen each have different layouts. The design should account for occupied areas, equipment placement, and how air moves through the property.
Commercial kitchen hood installation is a separate consideration from selecting comfort equipment. A hood handles cooking-area exhaust, while the HVAC system serves broader indoor comfort needs. For a restaurant, coordinate the hood location with cooking appliances, the ceiling layout, and the surrounding ventilation plan before work starts.
For commercial properties, map the spaces served and identify any existing equipment that must remain operational during construction. Then document the installation sequence, access needs, and planned equipment locations. This helps the building owner understand how the project fits into daily operations.
Residential split systems and commercial equipment address different project needs; property type alone doesn’t determine the design. Room layout, insulation, climate exposure, and intended use all affect an estimate. A clear scope distinguishes heating and cooling equipment from ventilation components, giving each part of the work a defined purpose.
Ductless mini-splits for older homes and ADUs
Ductless mini-splits can serve spaces where ductwork is unavailable, including older homes and accessory dwelling units. In Los Angeles, some Valley homes built in the 1960s and 1970s have undersized return-air systems. That can complicate central-air planning. A ductless design offers another way to provide heating and cooling without extending ducts throughout the property.
Start with a room-by-room map. Mark the spaces that need heating, cooling, or both, such as an upstairs bedroom or detached ADU. Note ceiling height, windows, sun exposure, and how each room connects to the rest of the home. These details help show whether an area needs separate temperature control or belongs in a whole-home plan.
Next, consider indoor-unit placement. A unit needs a practical location where it can distribute air throughout the intended space. Furniture, doorways, and room shape can affect the best position. A converted garage, for example, may have a different layout from the main house. The mechanical plan should account for those differences rather than treating every room alike.
Electrical planning matters, too. Indoor and outdoor equipment need to connect, so the proposed layout should account for wiring routes and access. For an ADU, consider how the unit will sit in relation to the building and living areas. Coordinate the equipment plan with the property’s existing electrical setup and the new space’s intended use.
Compare ductless and central options by looking at coverage, duct condition, and household routines. A home with functioning ducts may use central air across connected rooms. A home without ducts, or with a room beyond the existing system’s reach, may benefit from targeted ductless comfort. Heat pumps provide both heating and cooling; a ductless heat pump can serve selected spaces without central ductwork.
Before installation, confirm the proposed system’s coverage, indoor-unit locations, electrical scope, and mechanical layout. Identify any rooms outside the plan, too. This keeps expectations clear in a main home with an ADU, where occupants may use spaces on different schedules. A careful design connects the household’s comfort priorities with the rooms that need independent control.
For an older home or ADU, explore ductless mini-split installation as a way to plan comfort without adding central ducts throughout the property. Share the room layout, existing equipment, and comfort concerns as part of the project discussion. Those specifics help shape a system plan around how the space is actually used.
HelioCore: High-Efficiency Solar Panels
HelioCore Inc is a natural next step when you’re weighing home comfort upgrades alongside household energy needs. Its offerings include high-efficiency solar panels, battery storage, and air conditioning. If you’re planning an air conditioning project, you can also consider whether solar or storage belongs in your broader home upgrade plan.
These options address different needs. Air conditioning supports indoor comfort; solar panels generate electricity, while battery storage stores energy for later use. Considering them together can help you organize upgrades around your home’s priorities without treating them as a single package.
For a conversation about high-efficiency solar panels, battery storage, or air conditioning, contact HelioCore Inc or visit heliocoreinc.com.
Plan Your Next Home Upgrade with Confidence
A comfort project is also an opportunity to consider what your home may need next. Before moving ahead, note which rooms need attention, what daily routines the system should support, and whether you expect changes to the home. A clear list of priorities gives the planning conversation a practical starting point.
For HVAC installation in Los Angeles, HelioCore helps homeowners consider HVAC alongside its high-efficiency solar panels and battery storage. These are distinct improvements, so start with the outcome that matters most to your household. A focused conversation can connect that priority with a sensible next step without treating every upgrade as one project.
Keep your equipment records, home plans, and comfort concerns together, too. This helps future decisions build on the details of your property instead of starting from scratch. Consider what would make daily life more comfortable, then let that goal guide your next decision.
Contact HelioCore about HVAC installation when you’re ready to discuss your plans. A thoughtful next step can make home improvements feel more manageable.
Frequently Asked Questions
Do you install smart thermostats and smart HVAC systems?
Smart thermostat compatibility depends on the HVAC equipment and its control setup. A thermostat designed for central air and a furnace may not support every heat pump or ductless function. Before choosing a control, identify the equipment model, wiring, and heating and cooling modes. This helps ensure the thermostat communicates properly with the system and supports the features your household uses.
How long does AC installation take?
A standard AC replacement in Los Angeles typically takes one day. Work may take 2 to 3 days if the project includes new ductwork, equipment relocation, or a change in system type. For example, replacing equipment in its existing location is a different scope from rerouting ducts or moving an outdoor unit. The work plan and access to equipment help shape the schedule.
What SEER2 rating should I choose?
California requires new AC installations to meet a minimum rating of 14.3 SEER2. Treat that as the baseline, then compare eligible equipment based on the home’s cooling load, duct condition, and expected use. A higher rating alone doesn’t establish that a system is correctly sized or suits the property. For a heat pump, compare its heating performance as well as its cooling efficiency.
How much does HVAC installation cost in Los Angeles in 2026?
The price of HVAC installation in Los Angeles depends on the project and is provided after a quote request. The estimate reflects the equipment and work required, including ductwork, electrical changes, and permit requirements. Replacing a system using existing connections differs from changing the system type or air distribution layout. Compare estimates by checking that they cover the same work.
What factors affect the cost of HVAC installation in Los Angeles?
Equipment type, home layout, duct condition, electrical work, and permit requirements all affect the project scope. Installing ductless equipment in an ADU, for example, differs from replacing central equipment while keeping existing ducts. The home’s heating and cooling needs also guide system selection and sizing. A clear estimate separates equipment from related work so you can see what shapes the project total.
What HVAC system types are best for Los Angeles homes and climate?
Heat pumps suit many Los Angeles homes because they provide both heating and cooling in the mild local climate. Central air with a furnace can fit homes that already have ducts and use separate systems for cooling and heating. Ductless mini-splits are useful where ductwork is unavailable, such as an ADU or converted room. The best fit depends on the home’s layout and comfort needs.
How do central air, heat pumps, and ductless mini-splits compare in Los Angeles?
Central air distributes cooling through ducts, while a furnace can use that network for heating. A heat pump provides both heating and cooling, through ducts or a ductless setup. Mini-splits can serve selected rooms without extending central ductwork. For example, a home with sound ducts may suit a central approach, while a detached ADU may benefit from its own ductless system.
What permits are required for HVAC installation in Los Angeles?
Permit requirements depend on the installation scope and the work involved. Permitted AC replacements in California are subject to Title 24, the state’s Building Energy Efficiency Standards. The project plan should identify which work needs permits and account for any required inspections. Keep the permit and equipment records with the installation paperwork for future maintenance or system changes.