
HVAC
Multi-Zone Ductless Mini Split System: How to Choose the Right Setup
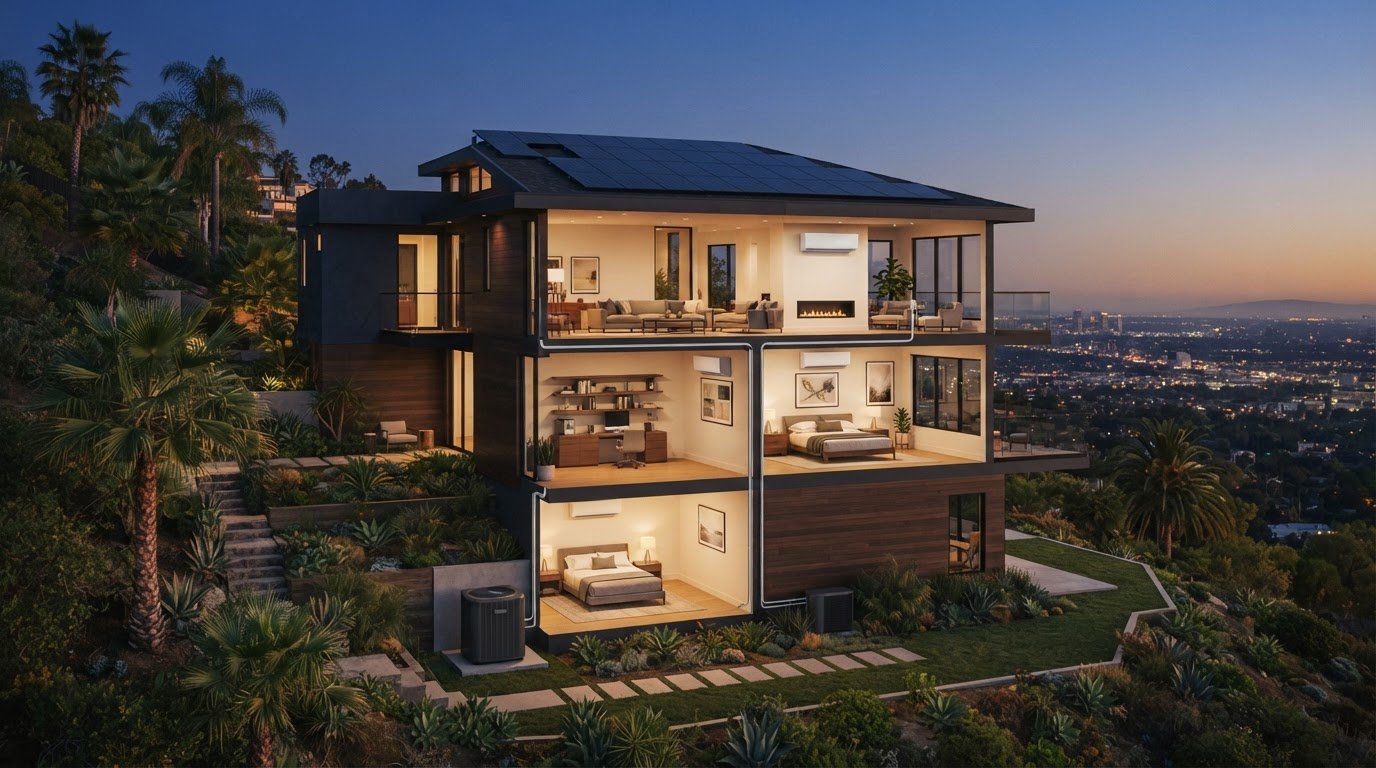
More rooms don’t automatically mean more indoor units. With a multi zone ductless mini split system, the right setup depends on how each space is used and how much heating or cooling it needs, not room count alone.
One outdoor unit can serve multiple indoor units, but that doesn’t mean the same arrangement suits every home. The right choice depends on your layout, which rooms you want to condition, where equipment can go, and how you expect the system to operate. Planning those pieces together helps you avoid choosing a setup based on room count or a catalogue example alone.
This guide explains how indoor and outdoor units work together, compares multi-zone setups with separate single-zone systems, and looks at common indoor unit styles. You’ll also learn what to consider when planning an installation for a Los Angeles home, from room-by-room needs to property conditions. HelioCore installs residential ductless mini splits and plans system layouts around the home, so you can make an informed decision before settling on a configuration.
Key Takeaways
- Choose zones based on room-by-room heating and cooling needs, not room count alone.
- Understand how a multi zone ductless mini split system connects indoor units to one outdoor unit.
- Compare multi-zone and separate single-zone setups by equipment arrangement, zone independence, and design needs.
- Use room dimensions, ceiling conditions, windows, and sun exposure to prepare for system planning.
- See how HelioCore’s installation process moves from discussing your rooms to planning, installing, and reviewing the system.
Table of Contents
- What Is a Multi-Zone Ductless Mini Split System?
- How Multi-Zone Ductless Mini Split Systems Deliver Room-by-Room Comfort
- Multi-Zone vs. Single-Zone Mini Splits: Which Setup Fits Better?
- How to Plan the Right Multi-Zone System for a Los Angeles Home
- What to Expect from HelioCore’s Multi-Zone Mini Split Installation
What Is a Multi-Zone Ductless Mini Split System?
A multi-zone ductless mini split system uses one outdoor unit to serve multiple indoor units in separate areas of a home. Each indoor unit conditions its assigned zone, allowing the system to address comfort in specific spaces rather than treating the entire home as one room. It can be worth considering for households with different routines, rooms that heat up differently, or spaces that are difficult to connect to existing ductwork.
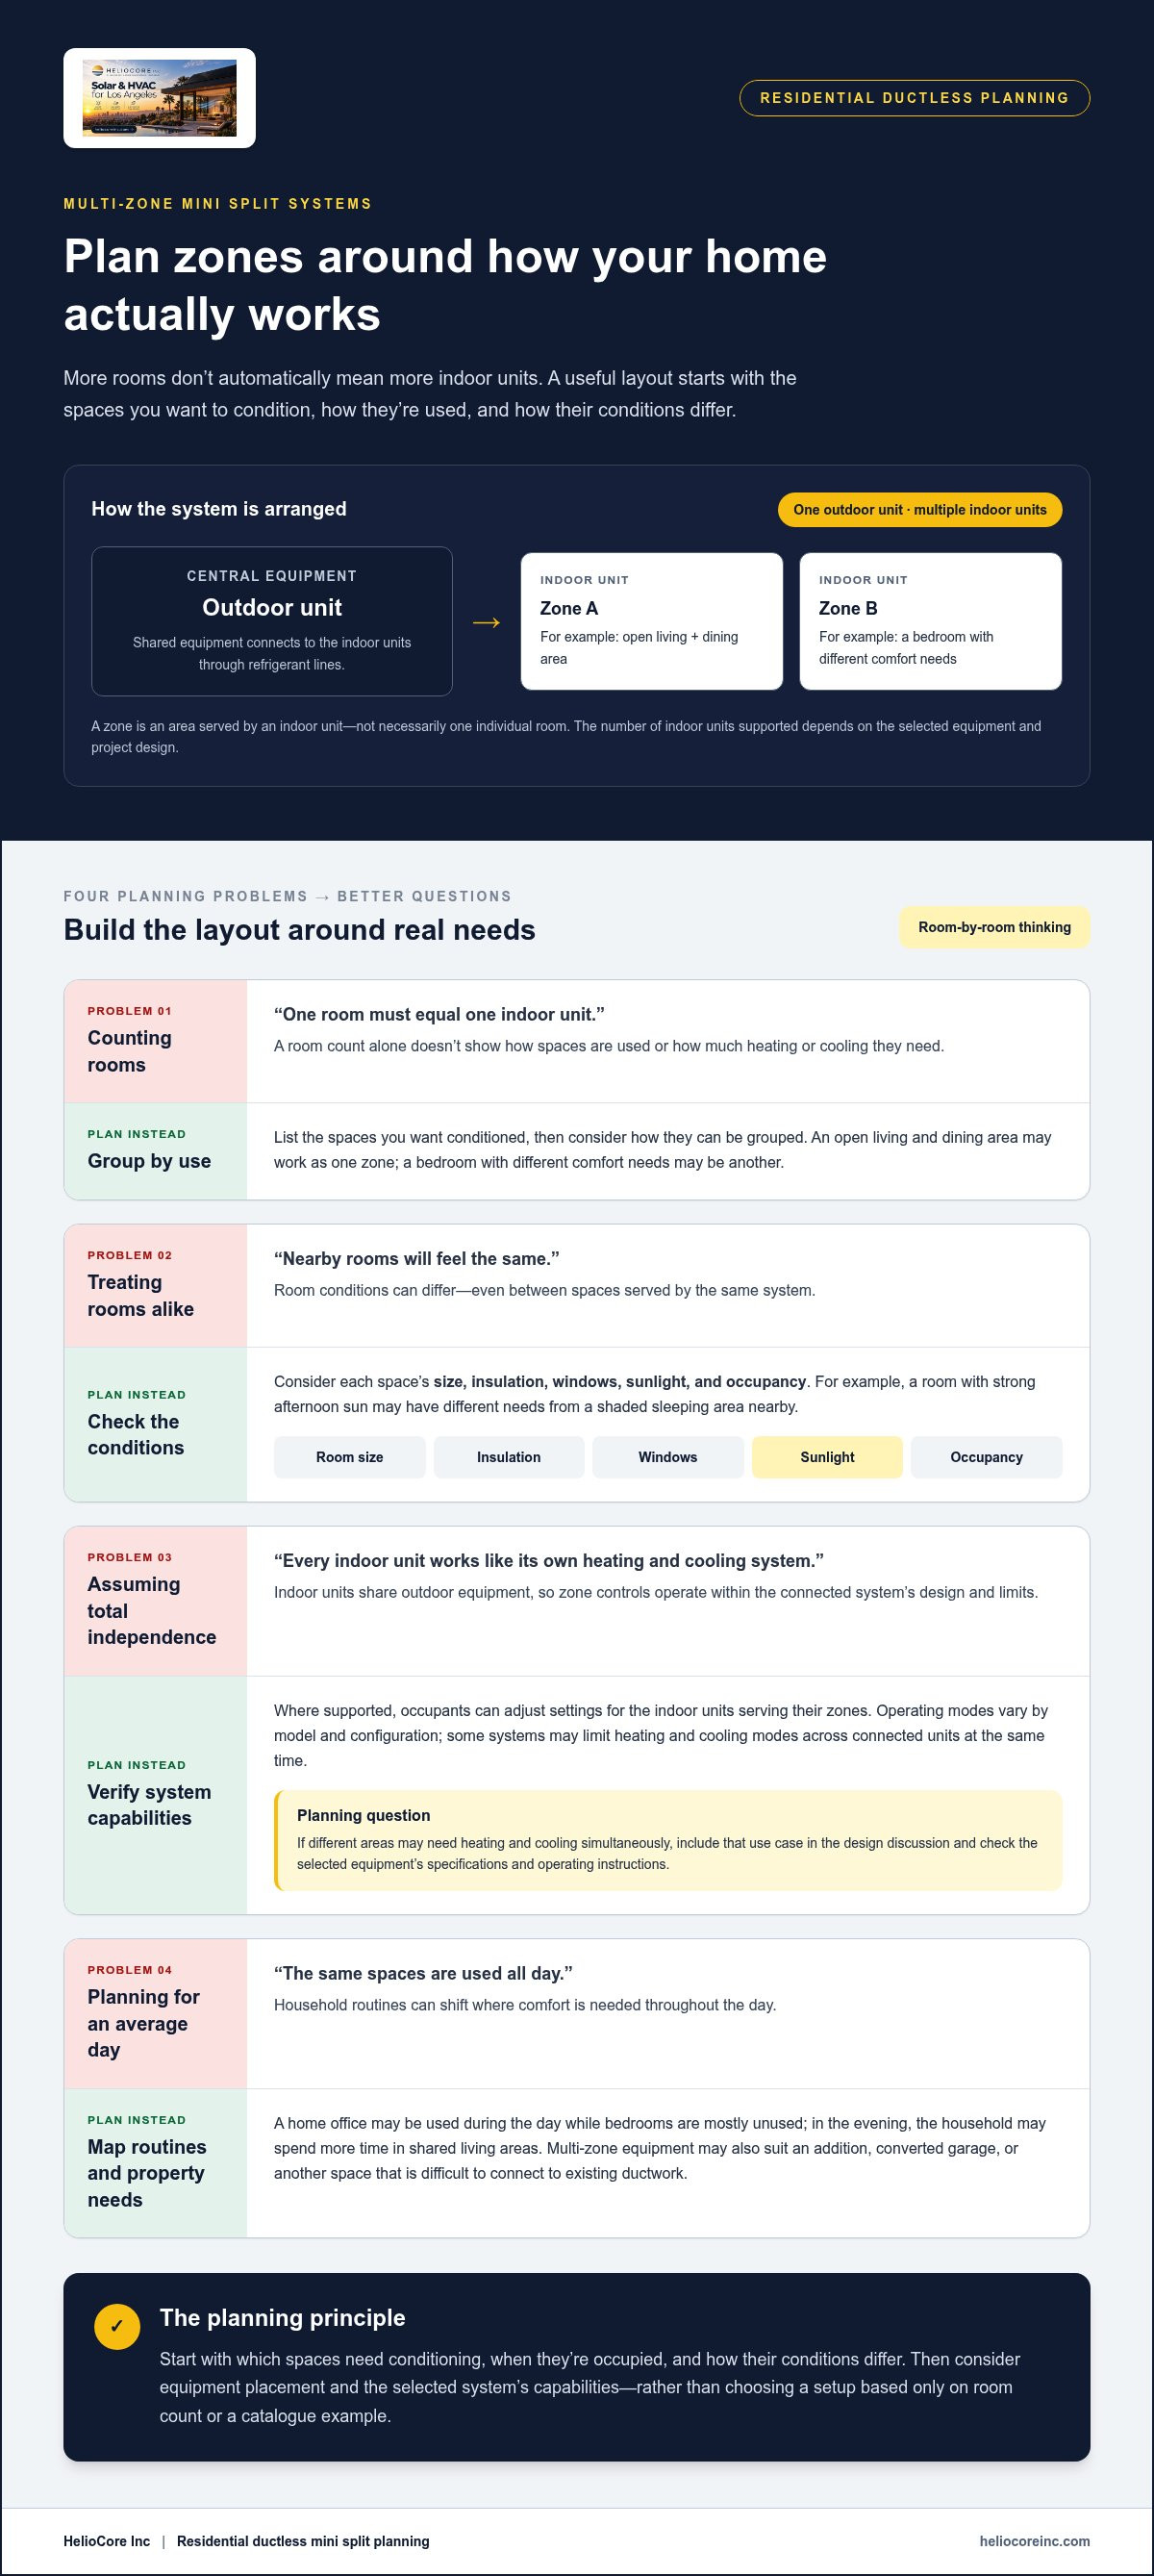
A zone is an area served by an indoor unit, not necessarily one individual room. For example, an open living and dining area might work as one zone, while a bedroom with different comfort needs could be another. Grouping should reflect the home’s layout and how people use each area.
There isn’t one standard zone count for every system. The number of indoor units an outdoor unit can support depends on the selected equipment and project design. Start by listing the spaces you want to condition, then consider how they could be grouped. Don’t assume every room needs its own indoor unit or choose a configuration based only on a catalogue example.
How the outdoor unit and indoor heads work together
The outdoor unit is the system’s central equipment. Refrigerant lines connect it to the indoor units, moving heat between the outdoor equipment and the areas being conditioned. Because equipment capabilities vary, check the selected system’s specifications rather than assuming every multi-zone setup works the same way.
Each indoor head delivers heating or cooling to its assigned zone. A comfort adjustment in one area prompts the system to respond through that zone’s indoor unit, within the limits of the overall system. Room conditions matter too: a room with strong afternoon sun may have different needs from a shaded room nearby.
Which homes may benefit from multi-zone control?
Multi-zone control can be useful when household routines vary. Someone may work in a home office during the day while bedrooms are mostly unused; in the evening, the household may spend more time in shared living areas. Planning zones around those routines can help direct conditioning toward the spaces people use.
It may also suit an addition, a converted garage, or another area where extending existing ductwork would be difficult. Ductless equipment can serve designated spaces without relying on new ducts to reach them. The ductless mini split guide for older homes offers related context for homes where adding ductwork presents a challenge.
These examples are starting points, not a substitute for assessing the home. A useful plan considers which spaces need conditioning, when they’re occupied, and how their conditions differ. HelioCore installs residential ductless mini splits for Los Angeles homeowners, tailoring the system plan to the home rather than relying on room count alone.
How Multi-Zone Ductless Mini Split Systems Deliver Room-by-Room Comfort
A comfort adjustment starts in a zone. An occupant changes the setting for an indoor unit, and the system responds through that unit according to the equipment’s design and operating mode. Refrigerant lines connect the indoor units to shared outdoor equipment, which supports heating or cooling across the system. The exact response depends on the selected model and configuration.
Zoning lets you direct comfort settings to designated areas, but it doesn’t make each area a separate, unrelated heating and cooling system. Indoor units share outdoor equipment, so their controls operate within the capabilities and limits of the overall system. A multi zone ductless mini split system can offer room-level adjustment without necessarily allowing one zone to heat while another cools.
What separate zone controls can and cannot do
Where the equipment supports it, occupants can adjust settings for the indoor units serving their zones. This gives a household a way to respond to different comfort preferences and schedules without setting every indoor unit identically. The controls still operate within the connected system; they don’t function like independent furnaces and air conditioners.
Operating modes vary by model and configuration. Some systems may limit which modes can run across connected units at the same time. If you expect different areas to need heating and cooling simultaneously, include that use case in the design discussion and review the selected equipment’s operating instructions before choosing a setup.
Why room conditions affect comfort
A setting alone doesn’t determine how a room feels. Room size, insulation, window placement, sunlight, and occupancy all influence heating and cooling needs. A compact room with limited sun exposure may behave differently from a larger space with broad west-facing windows, even if both connect to the same outdoor unit.
In Los Angeles, a sun-exposed room can warm up during the afternoon while a shaded sleeping area remains cooler. A room used by several people may also feel different from one that’s empty for much of the day. These differences are why zoning should reflect actual room conditions, not just a preferred number on a controller.
System design matters as well. Indoor unit placement and the outdoor unit’s capacity need to be considered together for the spaces being served. No single temperature outcome applies to every home or room, and zoning doesn’t guarantee a particular utility-bill change. It gives the system a way to respond to selected areas, while comfort depends on the home and equipment.
For Los Angeles homeowners, HelioCore plans and installs residential ductless mini splits around the home’s layout and comfort needs. A considered design starts with how each space is used, then matches those needs to the system. Explore HelioCore’s ductless mini-split installation as you consider a setup for your home.
Multi-Zone vs. Single-Zone Mini Splits: Which Setup Fits Better?
A multi-zone system connects several indoor units to one outdoor unit. With separate single-zone systems, each indoor unit connects to its own outdoor unit. Neither arrangement is automatically the better choice. The fit depends on the rooms, equipment placement options, and how you want the system organized.
Compare the layouts across a few practical considerations:
| Consideration | Multi-zone system | Separate single-zone systems |
|---|---|---|
| Equipment arrangement | Several indoor units connect to one outdoor unit. | Each indoor unit has a separate outdoor unit. |
| Zone independence | Indoor units serve designated areas, within the shared system’s capabilities and operating limits. | Each system operates as its own equipment arrangement for its served area. |
| Design considerations | Plan the combined zones, shared outdoor unit location, and equipment compatibility together. | Plan for multiple outdoor unit locations and each system’s needs separately. |
A multi zone ductless mini split system may suit a home where you want several comfort zones coordinated around one outdoor unit. Shared equipment makes the overall design especially important: the outdoor unit must suit the planned setup, and the indoor units must be compatible with it. Equipment combinations, installation details, and operating limits depend on the selected system and project, not a universal rule.
When one outdoor unit serving several zones may suit the home
This arrangement may work when several rooms need separate indoor units and you prefer a coordinated outdoor-unit layout. Available exterior space matters, as do the proposed location, building layout, and connections to indoor units. One outdoor unit consolidates equipment, but that alone doesn’t establish lower installation costs, energy use, or maintenance needs.
When separate single-zone systems deserve consideration
Separate systems may be worth considering when rooms have distinct use patterns or when indoor units are best served by different outdoor-unit locations. Each system has its own equipment arrangement and operating setup. If one system needs attention, the effect on other systems depends on the circumstances; separate equipment doesn’t guarantee uninterrupted operation. Weigh the layout against placement options, equipment compatibility, and household needs.
Consider the home as a whole. A cluster of nearby rooms may make a shared outdoor unit a natural design direction, while spaces spread across the property may call for a different arrangement. Also consider where outdoor equipment can be placed while maintaining access and fitting the intended layout. These are planning inputs, not reasons to assume one configuration always wins.
HelioCore plans and installs residential ductless mini splits for Los Angeles homeowners around the property and its comfort needs. To compare the approaches, look beyond the number of units: consider equipment locations, how areas will be used, and the selected system’s compatibility and operating limits. A tailored plan brings those details together before you settle on a configuration.
How to Plan the Right Multi-Zone System for a Los Angeles Home
Start with the rooms and how your household uses them, not a preset number of indoor units. A useful plan turns everyday observations into information for system design. A professional load assessment helps determine equipment sizing for the home and selected configuration. Room dimensions alone aren’t enough to choose capacity by rule of thumb.
A home’s layout, room use, sunlight, insulation, windows, and ceiling conditions all shape a multi-zone design. Gather these details before deciding how spaces should be grouped.
- Map the rooms. Sketch the areas you want to heat or cool. Note which spaces connect through open doorways and which are separated. Record room dimensions and ceiling conditions, including sloped or unusually high ceilings.
- Document household routines. Note when people use each space and where comfort matters most. A home office used during the day may have different priorities from a guest room used occasionally.
- Assess room conditions. Mark window locations, direct sun exposure, insulation differences, and occupancy patterns. A sunny room and a shaded room may have different heating and cooling needs even if they’re similar in size.
- Design the zones. Use the map and room information to decide which areas belong together and where individual indoor units make sense. A professional load assessment and equipment compatibility review can inform the final system layout and capacity.
Map rooms, routines, and comfort priorities
Use the map to discuss zones, rather than assigning an indoor unit to every room automatically. An open living and dining area may be considered together, while a closed bedroom with distinct comfort needs may call for separate attention. The right grouping depends on the layout and how the household uses each space. A Los Angeles ductless mini split installation buying guide can add local context as you prepare your project notes.
Match indoor unit placement and system capacity to the design
Consider placement alongside comfort. Note furniture that could obstruct airflow, likely air paths across the room, and locations that suit your visual preferences. Then use the room information to guide the system design. Planning should account for room loads and compatibility between indoor units and outdoor equipment. Capacity figures and equipment options should come from the selected system, not a general rule.
HelioCore installs residential ductless mini splits for homeowners across Los Angeles, with system planning tailored to the home. Bring your room map, routine notes, and observations about sun and windows into the installation discussion. Plan your ductless mini-split installation around the spaces you want to condition and the way you live in them.
What to Expect from HelioCore’s Multi-Zone Mini Split Installation
HelioCore installs residential HVAC systems, including ductless mini splits, for homeowners across Los Angeles. A multi-zone project starts with the rooms you want to condition and the conditions of your home. The system is then planned and installed, with a review of the controls so you understand how to operate it.
The project follows a clear sequence:
- Discuss the rooms, their use, and your comfort priorities.
- Plan the equipment and zone arrangement around the property.
- Install the selected system.
- Review the controls and basic operation with you.
Installation planning and homeowner handoff
Room requirements and property conditions guide the installation plan. The layout, equipment locations, and selected system all shape the work. Installation duration depends on project-specific factors, so there isn’t one timeline that applies to every home.
After installation, the team reviews the system’s controls and basic operation with you. You can learn how to adjust settings for the indoor units and ask about the setup. A clear handoff helps you understand how the equipment is intended to operate.
Understanding the Palmetto Comfort Plan
The Palmetto Comfort Plan is an HVAC lease option with 10-year and 12-year terms. It includes approved equipment, installation, scheduled preventative maintenance, and covered repair parts and labor. Coverage applies only to equipment and services listed in the applicable agreement, which defines what is included.
The plan doesn’t cover every home service or upgrade. Exclusions include duct cleaning, unrelated electrical or plumbing work, and optional upgrades. Review the agreement to understand which equipment and services are covered and which fall outside the plan.
Qualification uses a soft credit check that doesn’t affect your credit score. The first HVAC bill is generally sent about 30 days after installation, though timing can vary. Any utility-bill effects depend on usage, weather, insulation, rates, and the equipment being replaced. A new HVAC system isn’t a promise of lower bills.
For a multi zone ductless mini split system, careful planning and a clear handoff connect the equipment to the way you use your home. HelioCore brings those steps together, from discussing your rooms to reviewing system operation after installation.
Turn Your Room Plan Into a Comfortable Home Setup
Bring your room map and comfort priorities into a conversation about what will work in your home. A multi zone ductless mini split system should reflect your household’s routines and the property itself, not a one-size-fits-all layout. With a clear plan, you can move from equipment questions toward a setup shaped around daily life.
HelioCore installs residential ductless mini splits for Los Angeles homeowners. The Palmetto Comfort Plan offers 10-year and 12-year terms and includes scheduled preventative maintenance and covered repair parts and labor for equipment and services listed in the agreement. Reviewing the agreement helps you understand how the plan fits your installation and ongoing care.
Start exploring your options. Explore HelioCore’s residential HVAC solutions and take the next step toward a system planned around your home.
Frequently Asked Questions
HelioCore serves homeowners across Los Angeles, including Inglewood, South Los Angeles, Crenshaw, Leimert Park, Baldwin Hills, Westchester, Van Nuys, North Hollywood, Reseda, Northridge, Woodland Hills, and San Pedro.
Can a multi-zone mini split heat and cool different rooms at the same time?
Not necessarily. A multi zone ductless mini split system may have separate controls for its indoor units, but that doesn’t automatically mean one unit can heat while another cools. Operating modes and compatibility depend on the selected equipment. If you expect a bedroom and living area to need opposite modes, include that use case in the design discussion and review the system specifications before choosing a configuration.
How many indoor units can connect to one multi-zone outdoor unit?
The supported number depends on the particular outdoor unit and its manufacturer specifications. Retail listings may show systems with several zones, but those examples aren’t universal limits or recommendations. The right configuration depends on the rooms you want to condition, compatible indoor units, and the overall design. A small Los Angeles home and a larger home with an addition may have different needs, even if both want room-level control.
Can a multi-zone mini split be expanded after installation?
Possibly, but don’t assume another indoor unit can simply be added later. Expansion depends on the installed outdoor unit, compatible equipment, available capacity, and the original system design. A future converted garage, for example, could change which areas need conditioning and how the system should be arranged. Mention likely additions during initial planning so the design can account for them, without treating future expansion as guaranteed.
Will a multi-zone mini split work during a power outage?
No. Ductless heating and cooling equipment needs electrical power to operate, so an outage interrupts normal operation. A mini split doesn’t provide backup power by itself. Backup requires a battery and compatible system, and the setup may support only selected electrical loads rather than the entire HVAC system or home. Capability depends on the storage system and the home’s electrical design.
Are wall-mounted indoor units the only option for a multi-zone system?
No. Depending on the equipment and home design, options may include wall-mounted, ceiling, or concealed indoor units. Not every style pairs with every outdoor unit, and suitable placement depends on room conditions and the system design. Consider furniture, airflow paths, and how visible the equipment will be. These details can help narrow the options without assuming one style fits every room.
Does a Palmetto Comfort Plan cover every mini split repair?
No. The plan includes covered repair parts and labor only for equipment and services listed in the applicable agreement. It doesn’t cover every repair, home service, or upgrade. Exclusions include duct cleaning, unrelated electrical or plumbing work, and optional upgrades. For example, a duct-cleaning request isn’t the same as covered repair work. Review the agreement for the specific equipment, services, and coverage terms that apply to your plan.
When is the first bill generally sent for a Palmetto Comfort Plan?
The first HVAC bill is generally sent about 30 days after installation, though timing can vary. This is an estimate, not a guaranteed billing date. Refer to the agreement and billing communication for the details that apply to your plan. Keeping those documents accessible can help you track the billing schedule alongside installation records. The timing alone doesn’t indicate what the bill will include, so use your plan information for those details.